12320 SAINT HELENA TERRACE
SEE ALL PHOTOS
12320 SAINT HELENA TERRACE
Sold

12320 SAINT HELENA TERRACE

12320 SAINT HELENA TERRACE, BRISTOW, VA 20136

$850,000
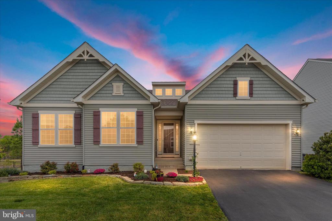
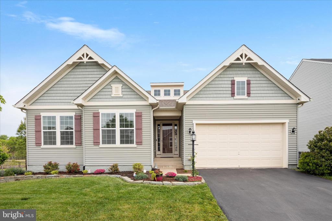
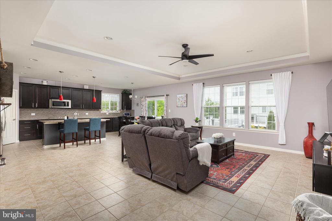
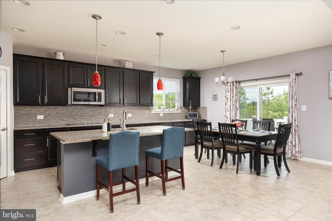
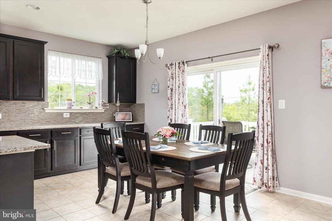
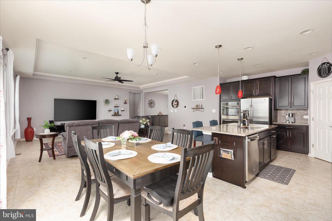
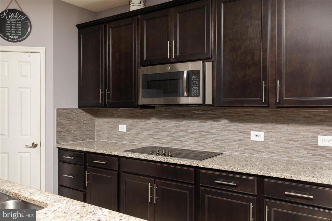
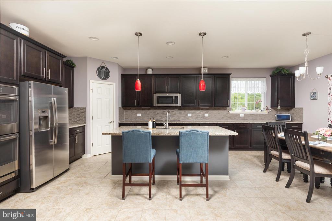
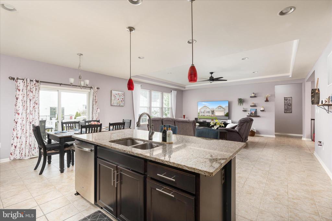
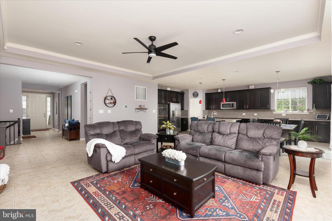
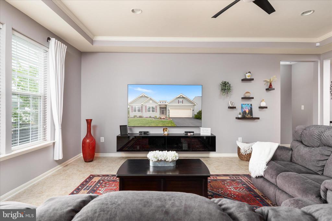
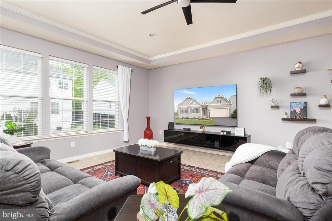
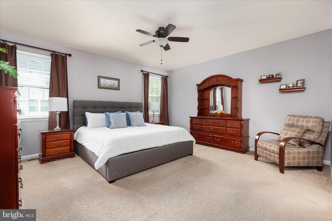
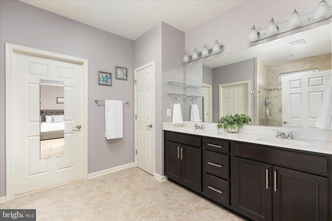
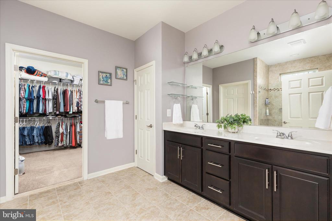
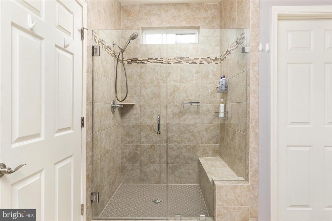
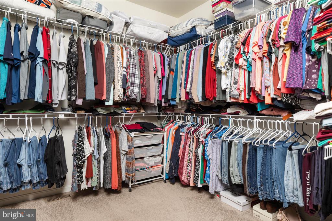
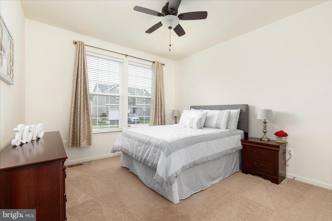
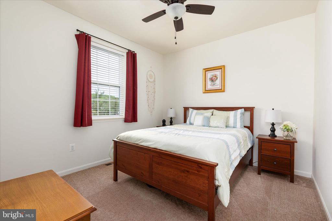
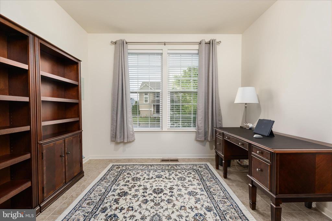
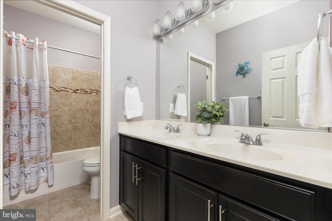
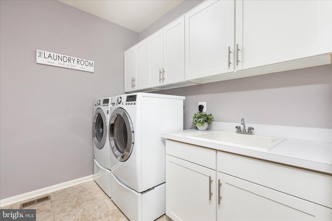
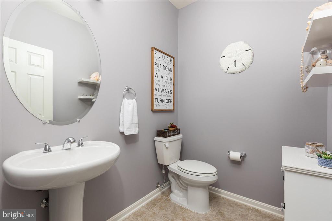
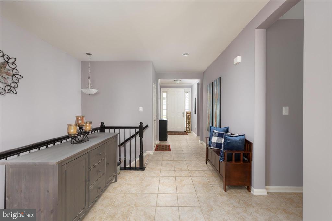
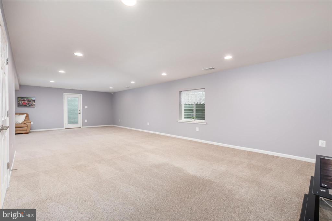
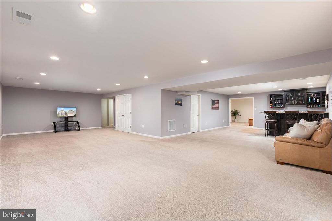
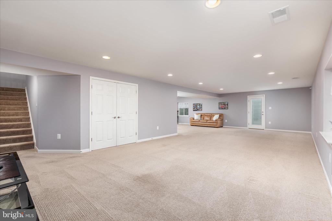
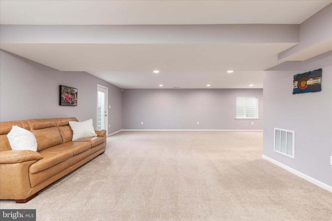
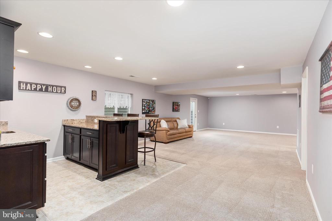
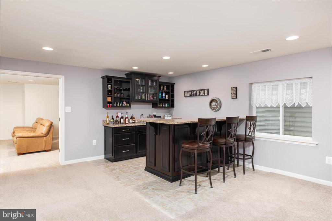
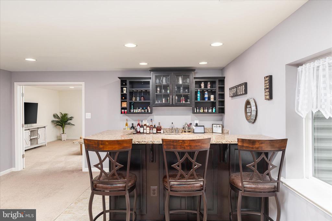
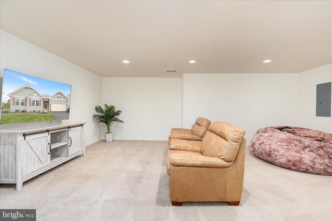
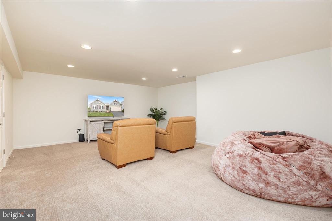
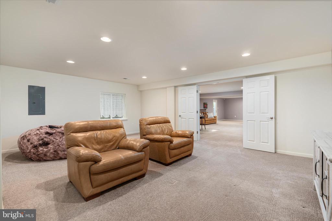
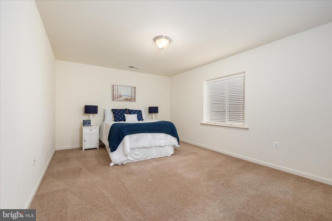
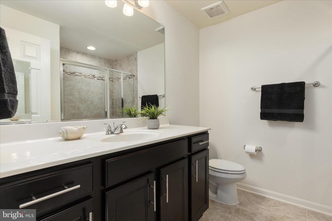
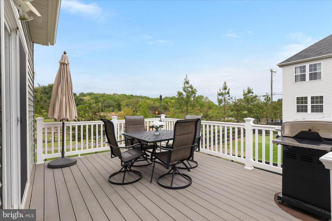
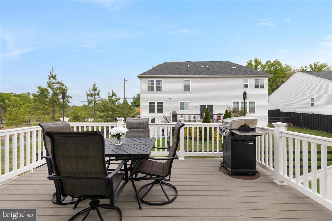
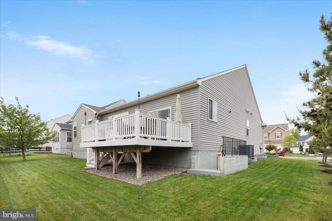
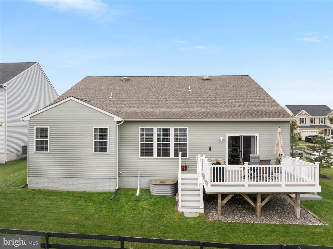
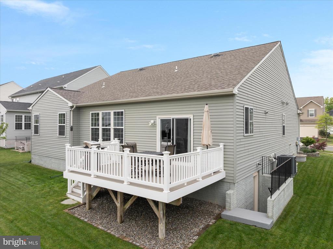
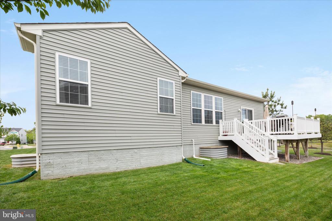
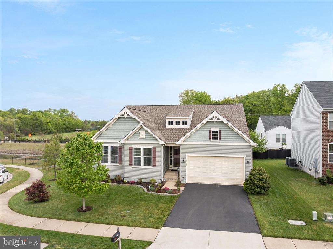
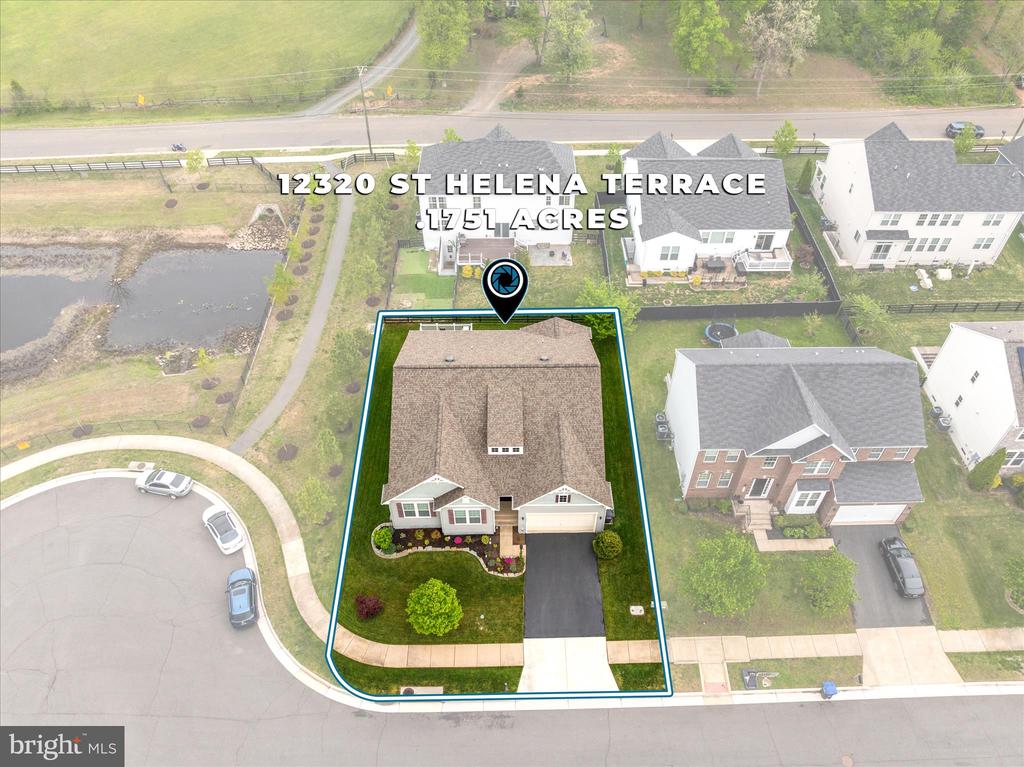
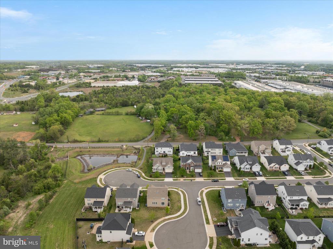
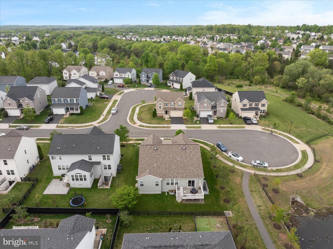
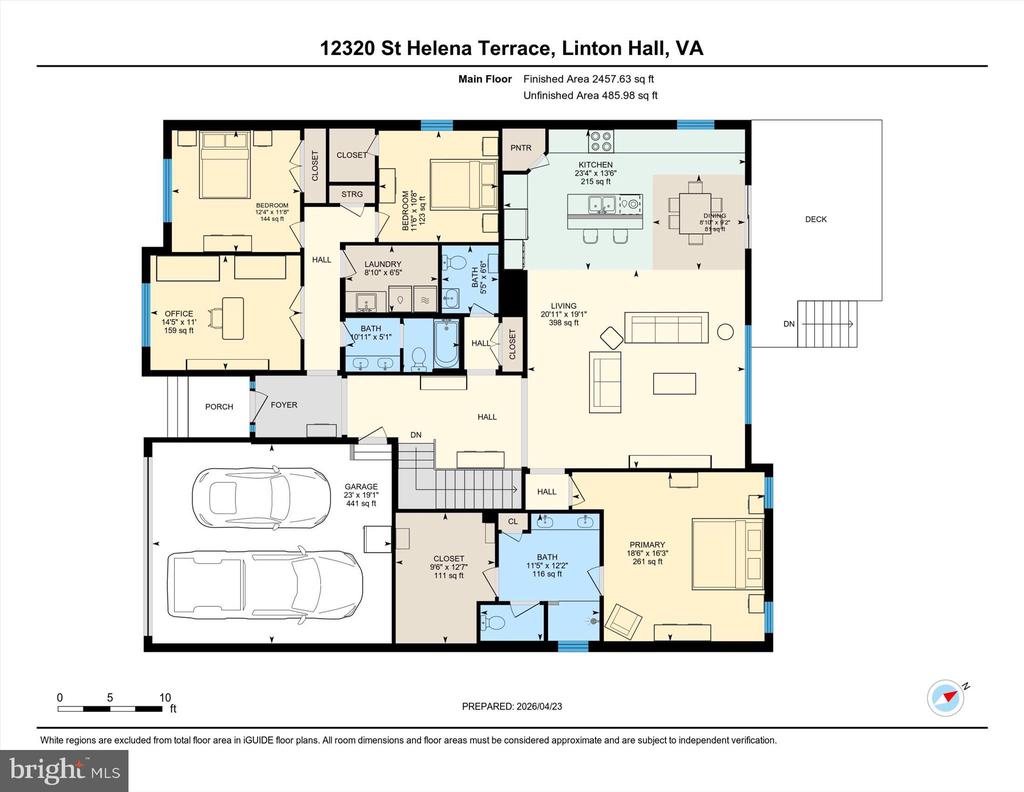
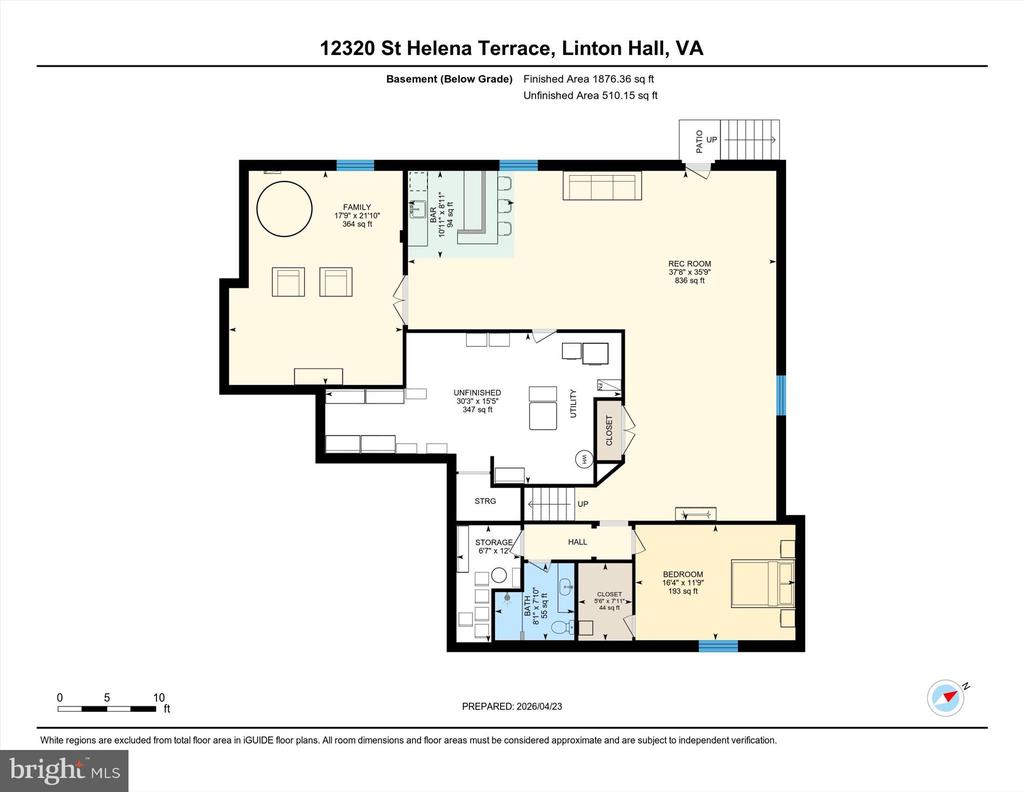
With a newly improved price, this home is an opportunity you won't want to miss. Experience refined living in this absolutely stunning main-level living home with over 4,300 finished square feet, 4 bedrooms, 3.5 baths, and an oversized 2-car front-load garage. This modern day living home is perfectly situated on a premium cul-de-sac lot. From the moment you enter, the grand foyer with elegant tile flooring sets the stage for the impressive open-concept design, filled with natural light and thoughtfully designed for today's lifestyle. The gourmet kitchen is a true showpiece, featuring granite countertops, upgraded black cabinetry, custom backsplash, double ovens, electric cooktop, stainless steel appliances, pendant lighting, a spacious pantry, and a large island with breakfast bar seating. Designed for both everyday living and entertaining, the kitchen opens effortlessly to the expansive living and dining areas. The living room is highlighted by a tray ceiling and recessed lighting, adding a touch of sophistication. Retreat to the luxurious main-level owner's suite, complete with a spacious bedroom, an impressive walk-in closet, and a spa-inspired en-suite bath featuring dual comfort-height vanities, an upgraded tiled walk-in shower with frameless glass door, bench, and transom window. Two additional generously sized bedrooms share a well-appointed hall bathroom with double vanities. A dedicated main-level office with French doors, a stylish powder room, and a well-equipped laundry room with custom cabinetry and utility sink complete the main level. The fully finished lower level offers exceptional versatility, featuring a large recreation space, a custom wet bar with granite countertops, upgraded cabinetry, and a beverage refrigerator which is perfect for entertaining. A private guest suite with a spacious bedroom and full bath provides ideal accommodations, while two large storage rooms and walk-up access to the backyard add convenience. Step outside to your private outdoor retreat, where a beautiful Trex deck overlooks peaceful pond views which is ideal for relaxing evenings and stunning sunsets. An irrigation system with four zones ensures the grounds remain lush and well-maintained.
Ideally located near the Promenade at Virginia Gateway, offering an array of upscale dining, shopping, and entertainment, including Regal Cinemas. This exceptional home combines luxury, space, and an unbeatable location. Schedule your private showing today and make it your home!

4
beds

4
baths

4,305 Sq.Ft. LIVING AREA

7,627 Sq.Ft. lot

Kristian Smith

Kristian Smith

Heather North

Heather North

Features & Amenities

Interior

  • total bedrooms4
  • Total bathrooms4
  • full bathrooms3
  • half bathroom1
  • Flooring Ceramic Tile, Carpet
  • APPLIANCES Built-In Microwave, Cooktop, Dishwasher, Oven - Double, Refrigerator, Stainless Steel Appliances
  • other interior Features Bathroom - Walk-In Shower, Carpet, Ceiling Fan(s), Combination Kitchen/Dining, Combination Kitchen/Living, Dining Area, Family Room Off Kitchen, Floor Plan - Open, Kitchen - Gourmet, Kitchen - Island, Kitchen - Table Space, Primary Bath(s), Recessed Lighting, Upgraded Countertops, Walk-in Closet(s), Window Treatments

Area & Lot

  • Status Sold
  • Date Sold June 23, 2026
  • Living Area4,305 Sq.Ft.
  • Lot Area7,627 Sq.Ft.
  • MLS® IDVAPW2117468
  • TypeResidential
  • YEAR BUILT2016
  • Architecture StylesContemporary

Exterior

  • STORIES2
  • Garage Space2.0
  • water SourcePublic
  • lot featuresFront Yard, Landscaping, Premium, Rear Yard
  • parkingAttached Garage
  • HEAT TYPEForced Air
  • AIR CONDITIONINGCeiling Fan(s)
  • sewerPublic Sewer
  • SubstructureConcrete Perimeter
  • Disability FeaturesNone

Financial

  • Sales Price$850,000
  • Real Estate Tax $7,267/yr
  • HOA $94/mo
  • Zoning PLANNED MIXED RESIDENTIAL
View Virtual Tour

Work With Us

North Real Estate are dedicated to helping you find your dream home and assisting with any selling needs you may have. Contact us today to start your home searching journey!

Follow Us on Instagram