19 ARTEMISIA WAY 301
SEE ALL PHOTOS
19 ARTEMISIA WAY 301
For Sale

19 ARTEMISIA WAY 301

19 ARTEMISIA WAY Unit: 301, STAFFORD, VA 22554

$438,500
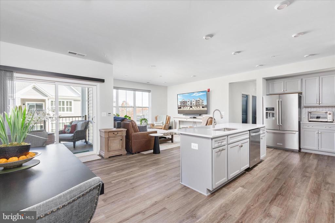
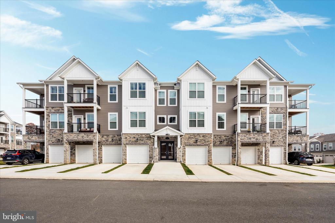
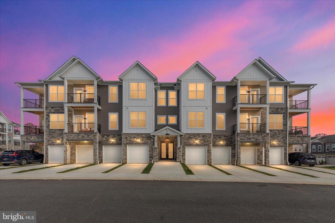
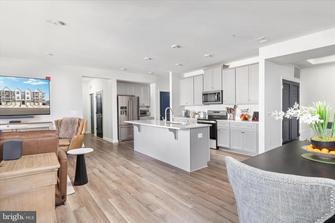
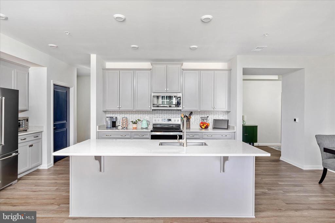
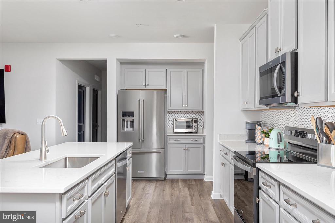
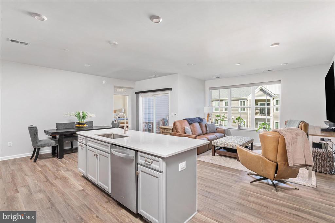
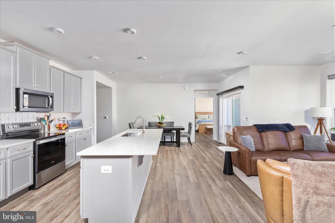
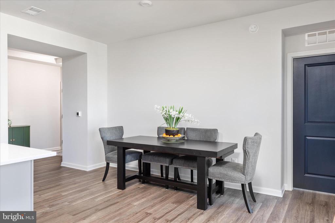
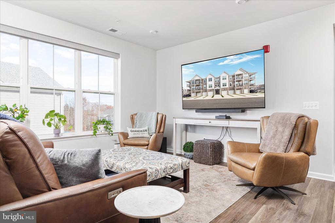
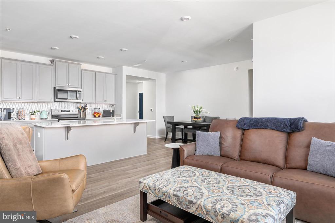
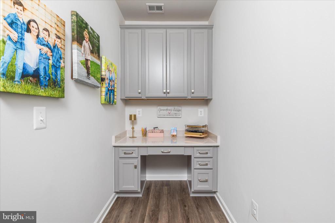
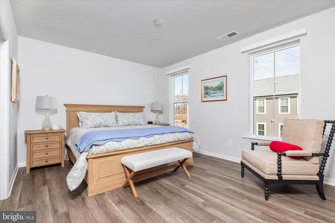
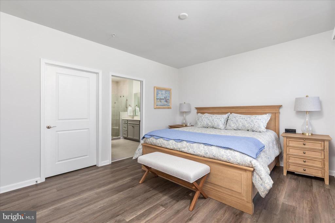
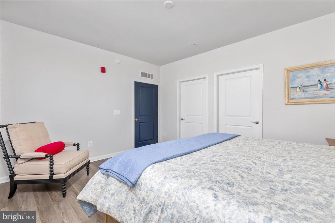
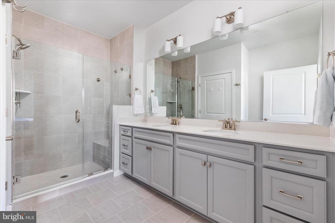
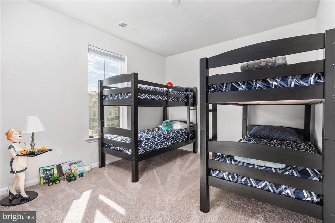
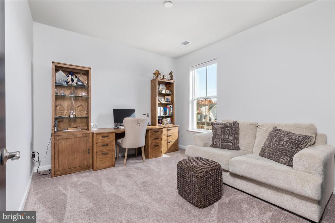
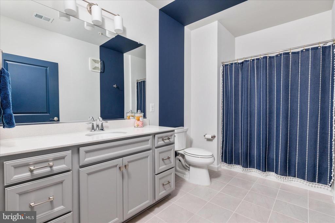
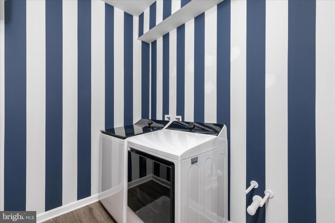
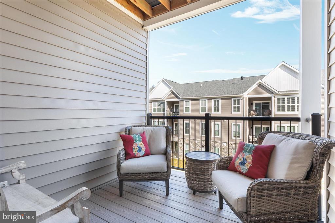
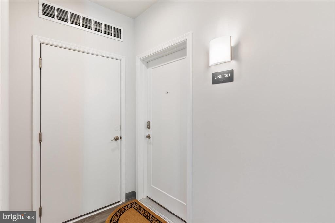
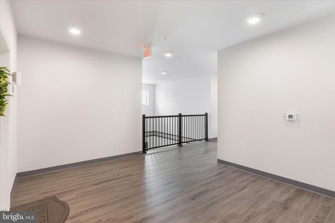
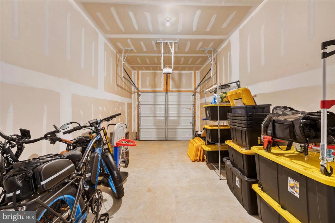
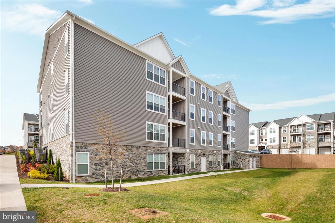
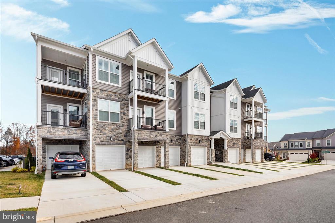
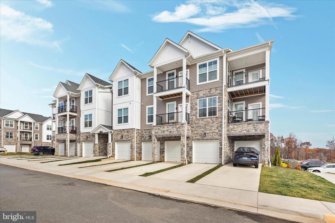
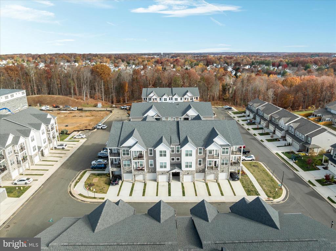
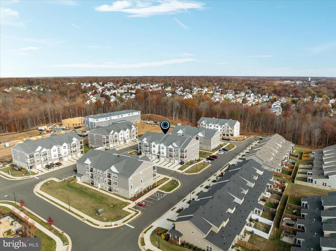
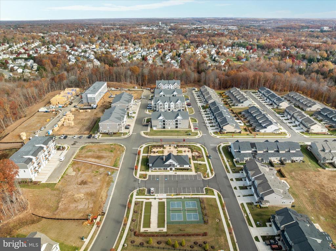
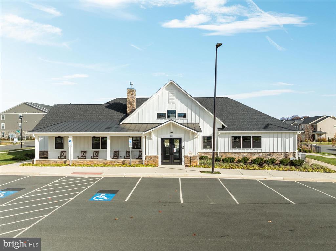
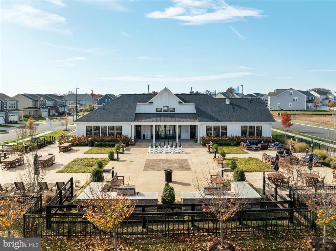
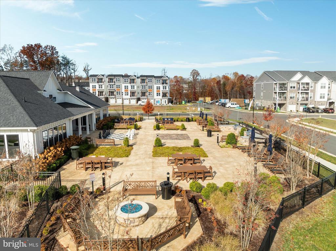
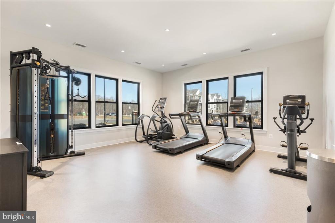
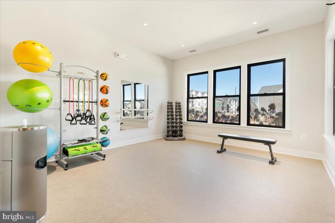
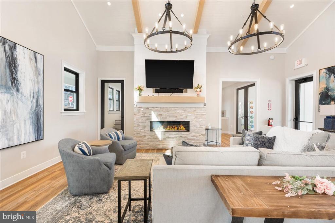
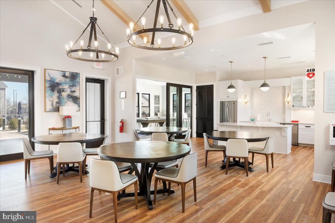
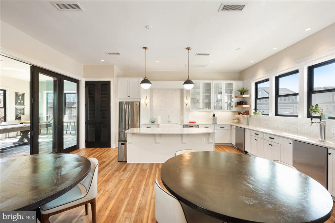
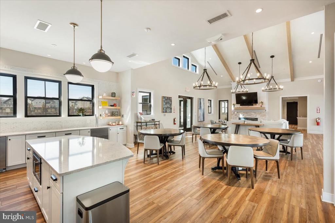
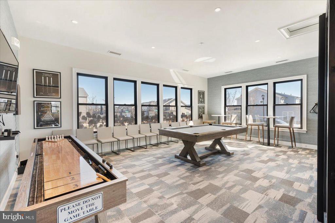
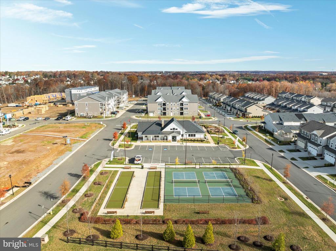
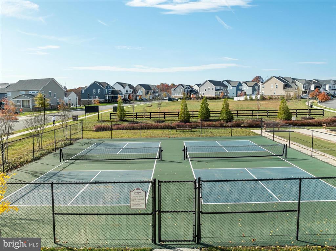
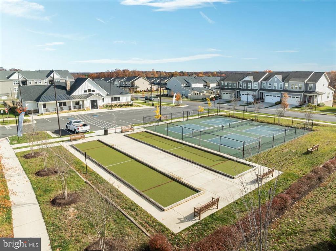
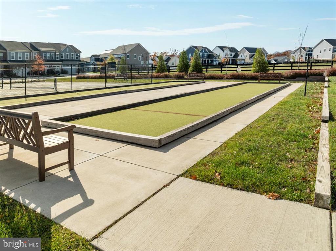
**PRICE IMPROVEMENT! NOW OFFERED AT $438,500. EXCEPTIONAL VALUE AND MOVE-IN READY FOR NEW OWNERS! This home is priced for a quick sale, making this move-in-ready gem an incredible opportunity.** Welcome to this stunning new one-level active adult condo in the premier Cascades at Embrey Mill community where comfort meets style. Step into a spacious foyer with an elegant tray ceiling and an open floor plan featuring luxury vinyl plank floors and designer finishes. Welcome to this stunning new one-level active adult condo in the premier Cascades at Embrey Mill community where comfort meets style. Step into a spacious foyer with an elegant tray ceiling and an open floor plan featuring luxury vinyl plank floors and designer finishes. The chef-inspired kitchen impresses with a large island with bar seating, quartz countertops, custom backsplash, stainless steel KitchenAid appliances, modern gray cabinetry with pull-out shelves, and a generous walk-in pantry. The kitchen opens seamlessly to the dining area and bright, inviting living room perfect for entertaining or relaxing. A versatile built-in office with custom cabinetry offers the ideal work-from-home space. The laundry room includes a brand-new washer and dryer for added convenience. Retreat to the luxurious owner's suite with a spacious walk-in closet and an elegant bath featuring dual quartz vanity, a frameless glass shower, private water closet, and an upgraded tile package. Two additional bedrooms and a full hall bath provide flexible options for guests or hobbies. Enjoy beautiful sunsets and tree views from your private balcony. Additional highlights include custom remote-controlled blinds, a one-car garage, extra storage, and shared elevator access. This home also features smart-home technology including programmable thermostat, keypad entry, CAT6 wiring and energy-efficient construction for modern living. Residents of Cascades enjoy resort-style amenities: clubhouse, pool, fitness & yoga studio, patio with fire pit & grills, pickleball and bocce courts, and more. Do not miss your chance to own this exceptional home. Schedule your showing today!

3
beds

2
baths

1,613 Sq.Ft. LIVING AREA

Heather North

Heather North

Kristian Smith

Kristian Smith

Features & Amenities

Interior

  • total bedrooms3
  • Total bathrooms2
  • full bathrooms2
  • Flooring Luxury Vinyl Plank, Luxury Vinyl Tile, Carpet
  • APPLIANCES Built-In Microwave, Dryer, Dishwasher, Disposal, Washer, Energy Efficient Appliances, Freezer, Icemaker, Oven/Range - Electric, Refrigerator, Stainless Steel Appliances
  • other interior Features Combination Kitchen/Living, Combination Kitchen/Dining, Entry Level Bedroom, Flat, Floor Plan - Open, Kitchen - Island, Primary Bath(s), Recessed Lighting, Sprinkler System, Upgraded Countertops, Walk-in Closet(s)

Area & Lot

  • Status For Sale
  • Living Area1,613 Sq.Ft.
  • MLS® IDVAST2050848
  • TypeResidential
  • YEAR BUILT2025
  • Architecture StylesContemporary
  • View DescriptionTrees/Woods, Scenic Vista

Exterior

  • STORIES1
  • Garage Space1.0
  • water SourcePublic
  • parkingAttached Garage, Driveway
  • HEAT TYPECentral
  • AIR CONDITIONINGCentral A/C
  • sewerPublic Sewer
  • Disability FeaturesLevel Entry - Main
  • HOA AmenitiesClub House, Common Grounds, Elevator, Exercise Room, Jog/Walk Path, Pool - Outdoor, Swimming Pool
  • security FeaturesMain Entrance Lock, Non-Monitored, Smoke Detector, Sprinkler System - Indoor

Financial

  • Sales Price$438,500
  • Real Estate Tax $4,260/yr
  • HOA $140/mo
  • Zoning RESIDENTIAL
image

Schedule a Showing

We would love to show you our beautiful property. Please select your preferred date and time below. An agent will be in touch shortly to confirm your appointment.

Schedule a Showing

We would love to show you our beautiful property. Please select your preferred date and time below. An agent will be in touch shortly to confirm your appointment.

Thank you for your interest in 19 ARTEMISIA WAY Unit: 301, STAFFORD, VA 22554. We are reviewing your request and will be in touch shortly!

Mortgage Calculator

Estimate your monthly mortgage payment, including the principal and interest, property taxes, and HOA. Adjust the values to generate a more accurate rate.

All estimates are provided for informational purposes only. Actual amounts may vary.
$0,000 Your Payment 20 15 65
$0,000 Your Payment

Work With Us

North Real Estate are dedicated to helping you find your dream home and assisting with any selling needs you may have. Contact us today to start your home searching journey!

Follow Us on Instagram