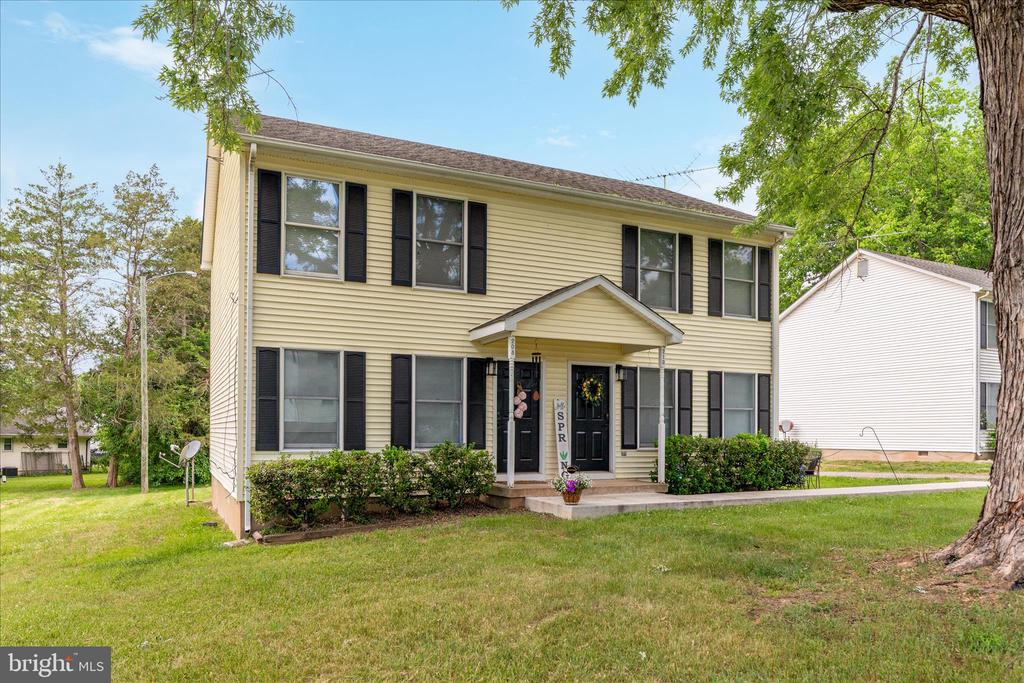
208 RAPPAHANNOCK STREET N
SEE ALL PHOTOS
208 RAPPAHANNOCK STREET N
Leased

208 RAPPAHANNOCK STREET N

208 RAPPAHANNOCK STREET N, REMINGTON, VA 22734

$1,550/month
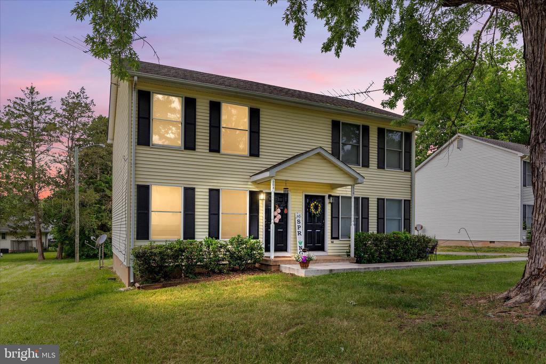
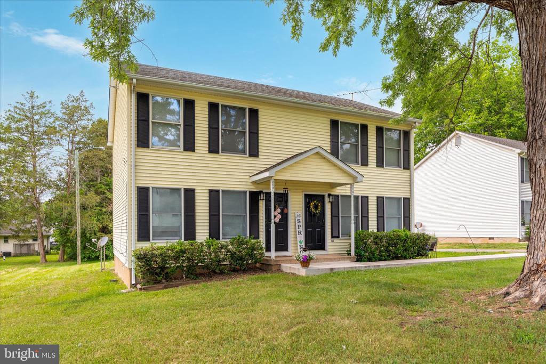
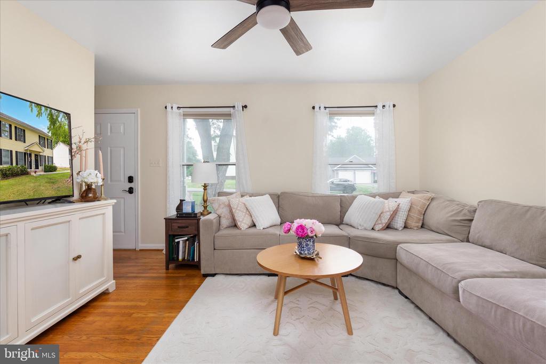
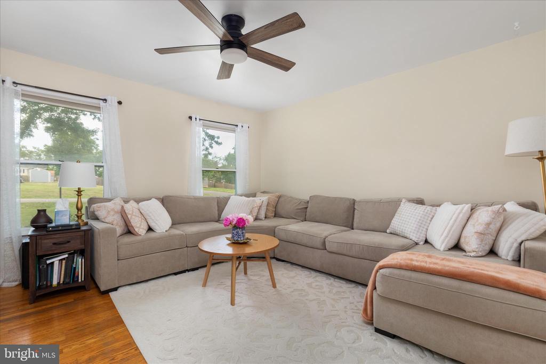
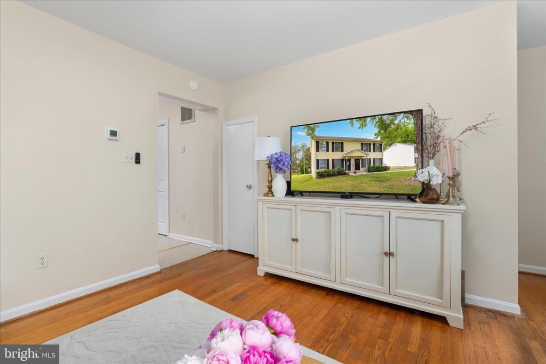
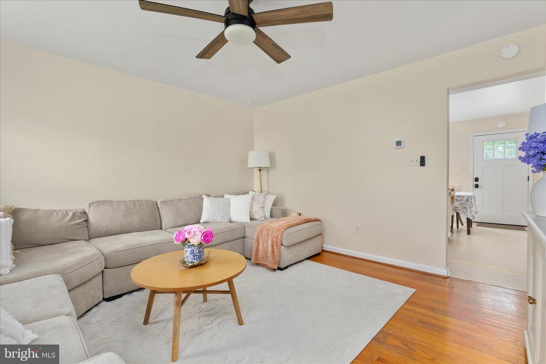
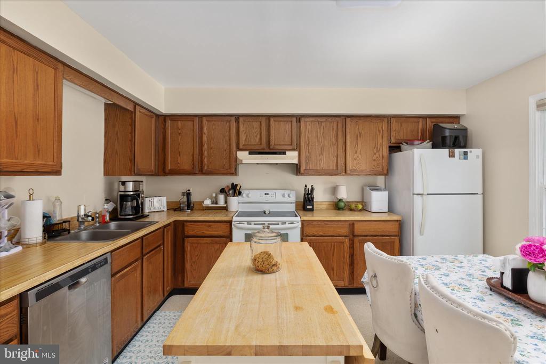
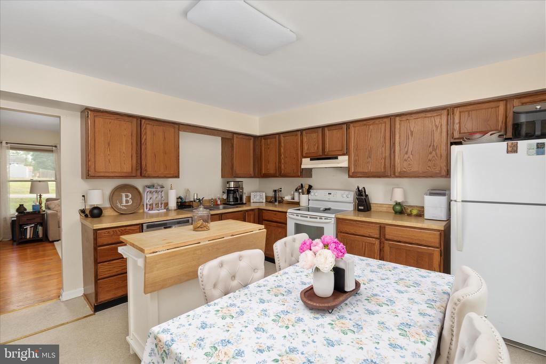
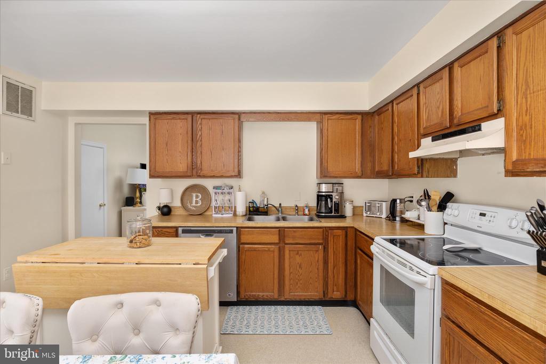
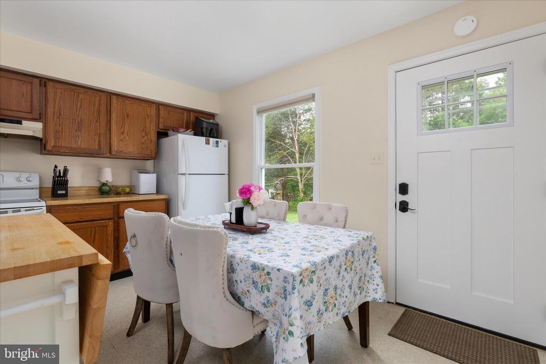
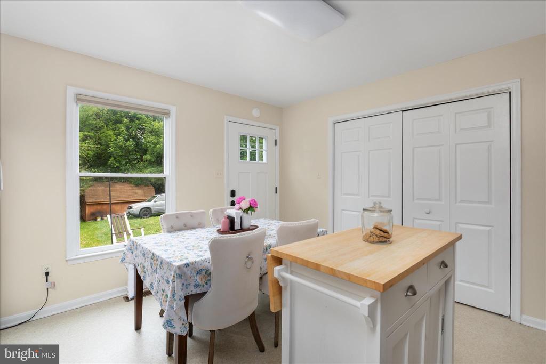
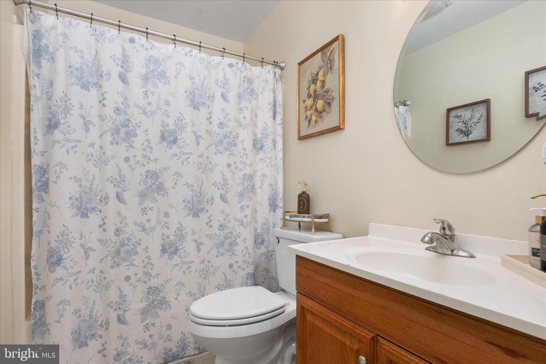
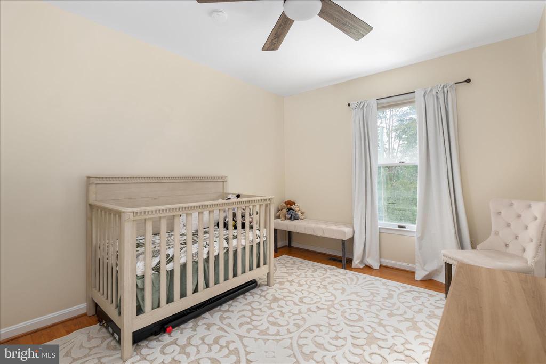
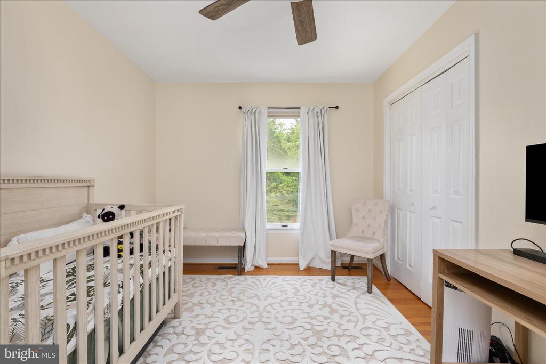
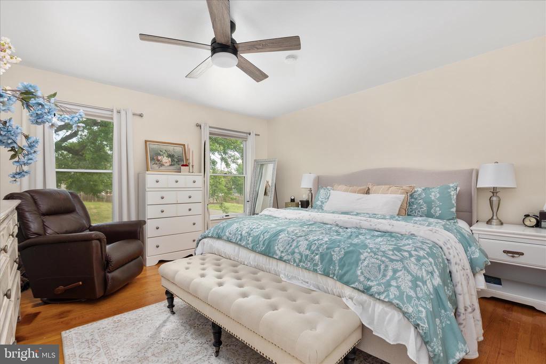
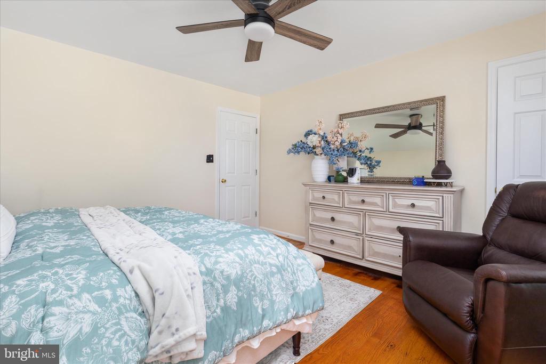
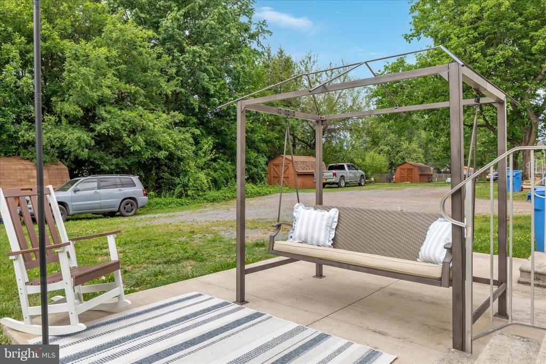
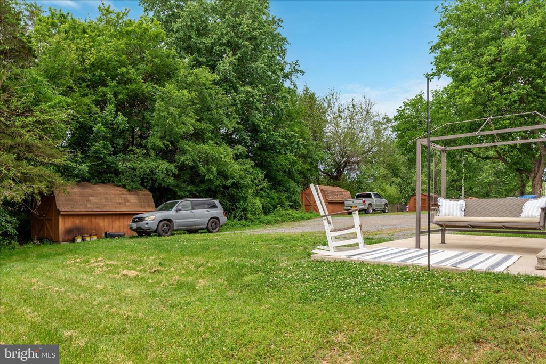
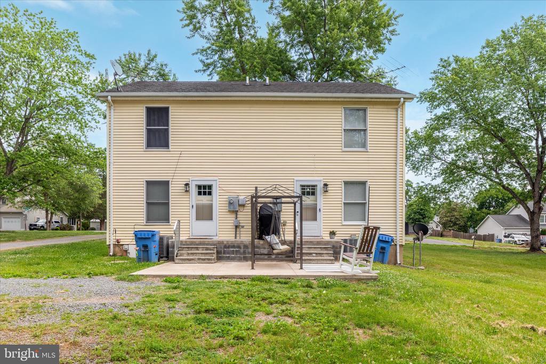
Welcome home to this beautifully maintained, move-in ready rental! The main level offers a spacious living room with hardwood floors and a charming country-style kitchen featuring oak cabinetry and white appliances. Upstairs, the generously sized primary and guest bedrooms share an updated full bath with a newer vanity and tub/shower combination. Relax and unwind while enjoying evening sunsets from the patio and spacious backyard. Ideally located near major commuter routes, shopping, dining, and everyday conveniences. Schedule your private showing today!

2
beds

1
bath

1,008 Sq.Ft. LIVING AREA

0.31 Acres lot

Heather North

Heather North

Kristian Smith

Kristian Smith

Features & Amenities

Interior

  • total bedrooms2
  • Total bathroom1
  • full bathroom1
  • Laundry room Main Floor
  • Flooring Hardwood
  • APPLIANCES Dishwasher, Refrigerator, Oven/Range - Electric
  • other interior Features Ceiling Fan(s), Combination Kitchen/Dining, Floor Plan - Traditional, Kitchen - Country, Kitchen - Table Space, Wood Floors

Area & Lot

  • Status Leased
  • Date Leased June 10, 2026
  • Living Area1,008 Sq.Ft.
  • Total Area1,008 Sq.Ft.
  • Lot Area0.31 Acres
  • MLS® IDVAFQ2022196
  • TypeResidential
  • YEAR BUILT1986
  • Architecture StylesColonial
  • View DescriptionTrees/Woods
  • School DistrictFAUQUIER COUNTY PUBLIC SCHOOLS

Exterior

  • STORIES2
  • water SourcePublic
  • PoolNo Pool
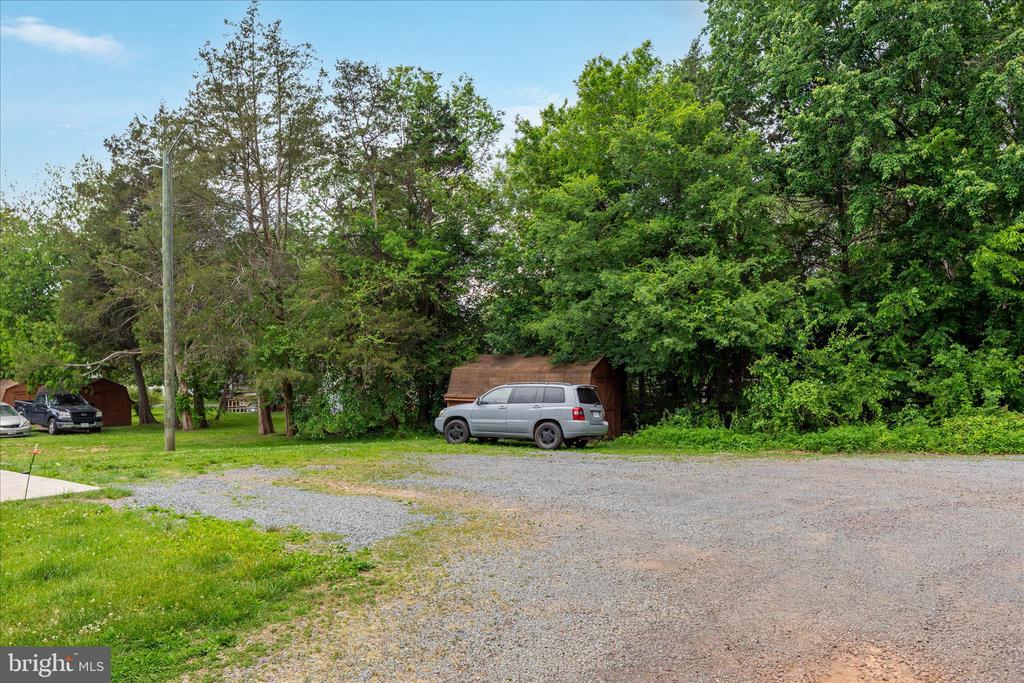
  • parkingOff Street, Driveway
  • HEAT TYPEHeat Pump(s)
  • AIR CONDITIONINGCentral A/C, Heat Pump(s)
  • sewerPublic Sewer
  • SubstructureCrawl Space
  • Disability FeaturesNone

Financial

  • Lease Price$1,550/mo
  • Zoning SD

Work With Us

North Real Estate are dedicated to helping you find your dream home and assisting with any selling needs you may have. Contact us today to start your home searching journey!

Follow Us on Instagram