4509 MARTINWOOD DRIVE
SEE ALL PHOTOS
4509 MARTINWOOD DRIVE
Sold

4509 MARTINWOOD DRIVE

4509 MARTINWOOD DRIVE, HAYMARKET, VA 20169

$725,000
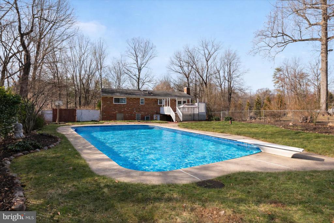
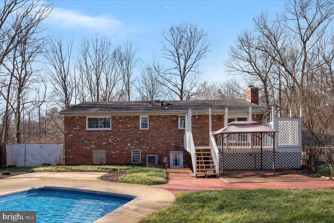
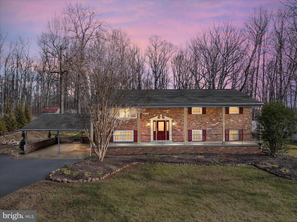
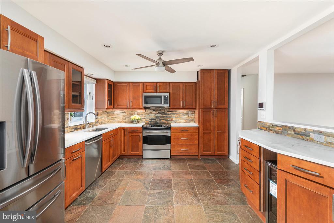
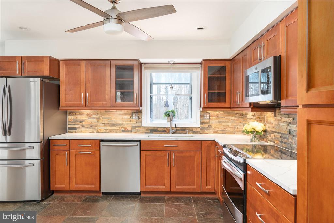
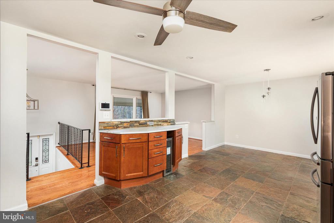
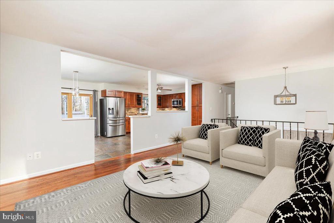
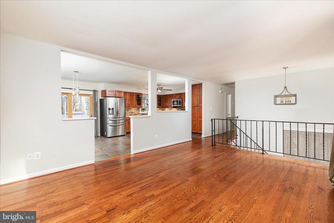
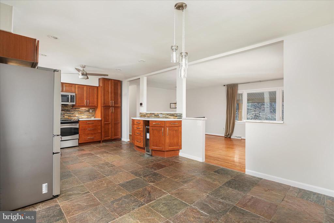
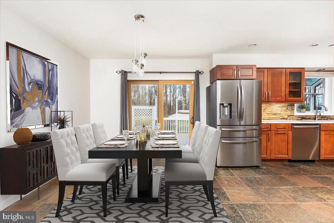
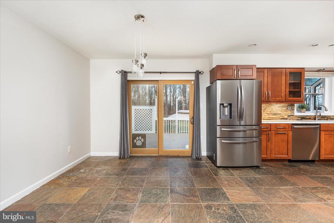
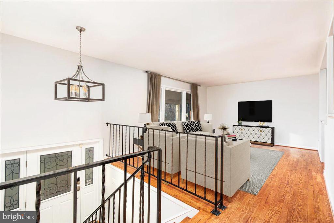
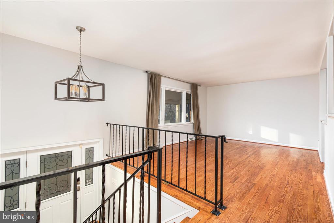
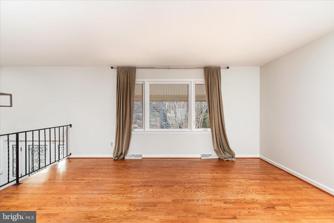
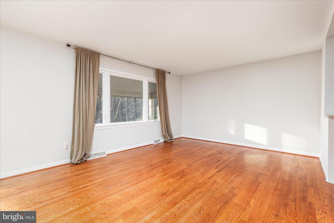
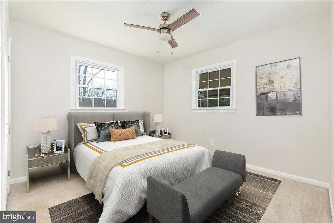
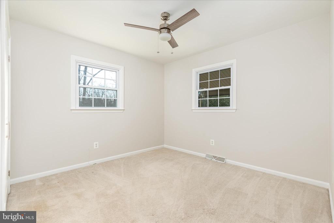
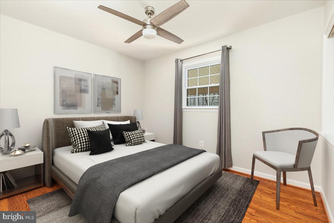
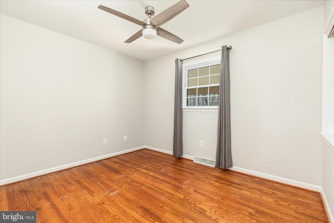
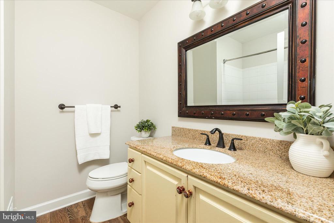
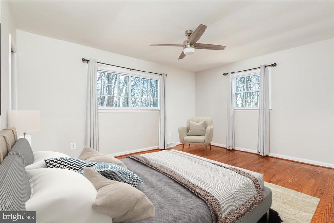
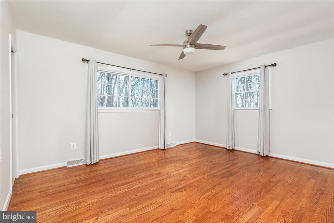
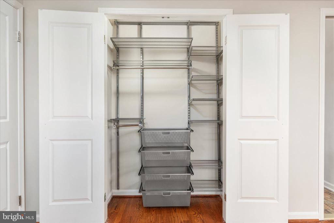
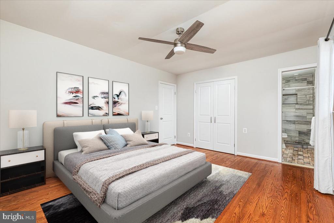
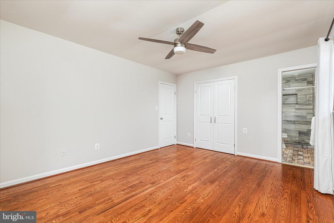
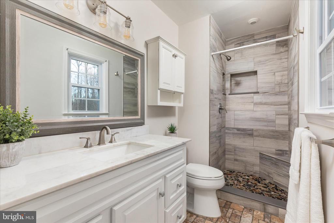
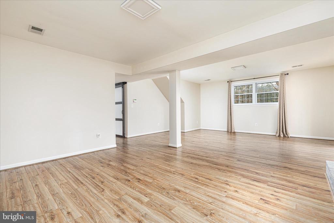
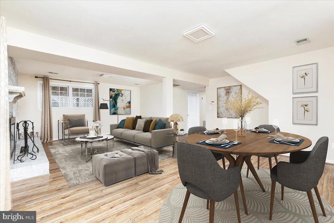
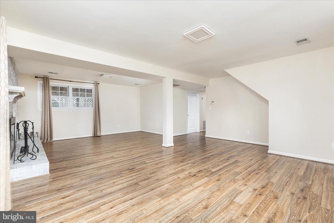
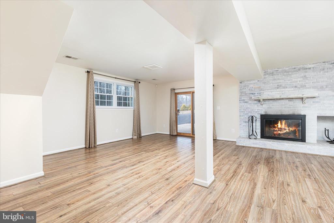
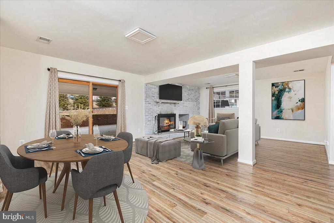
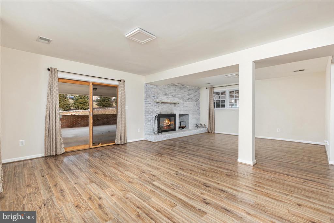
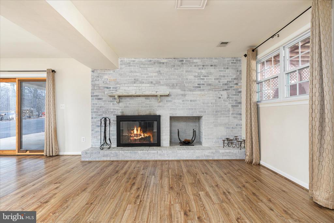
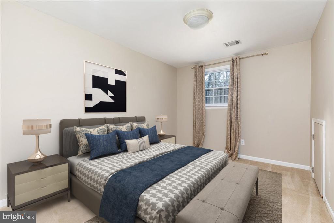
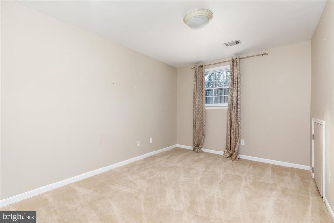
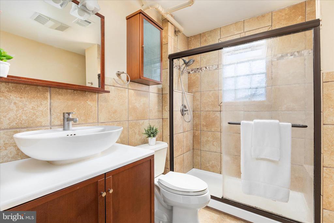
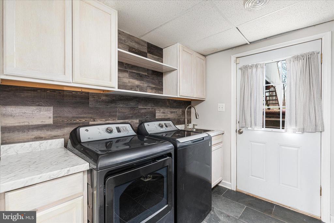
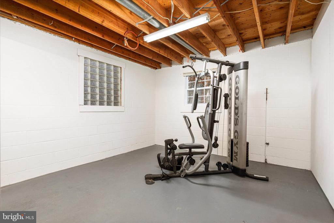
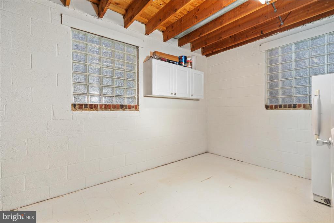
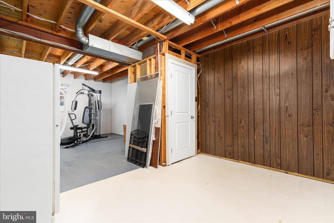
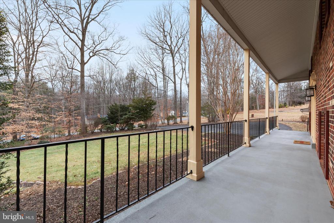
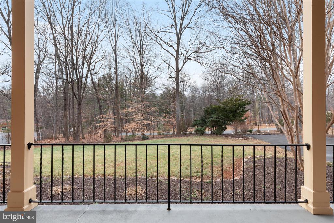
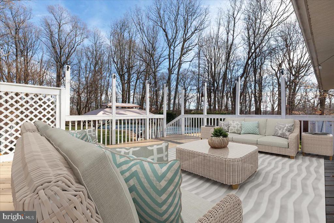
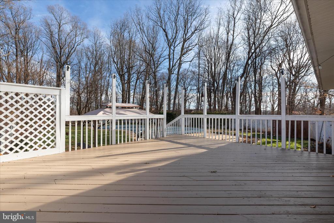
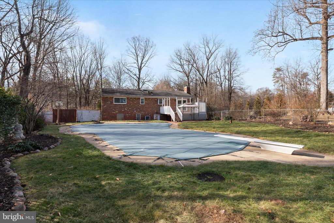
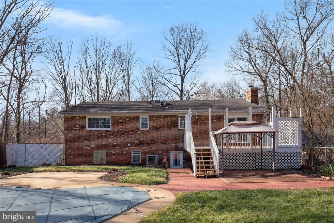
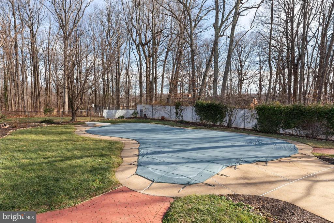
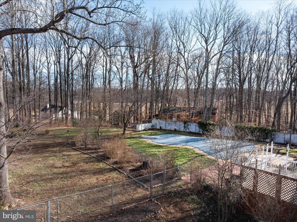
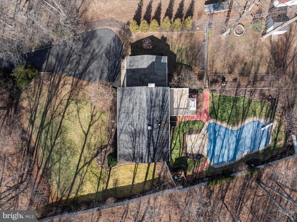
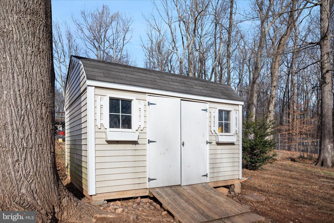
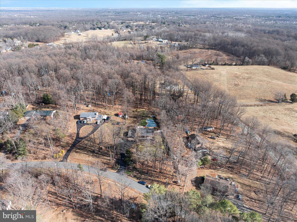
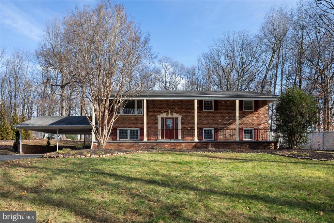
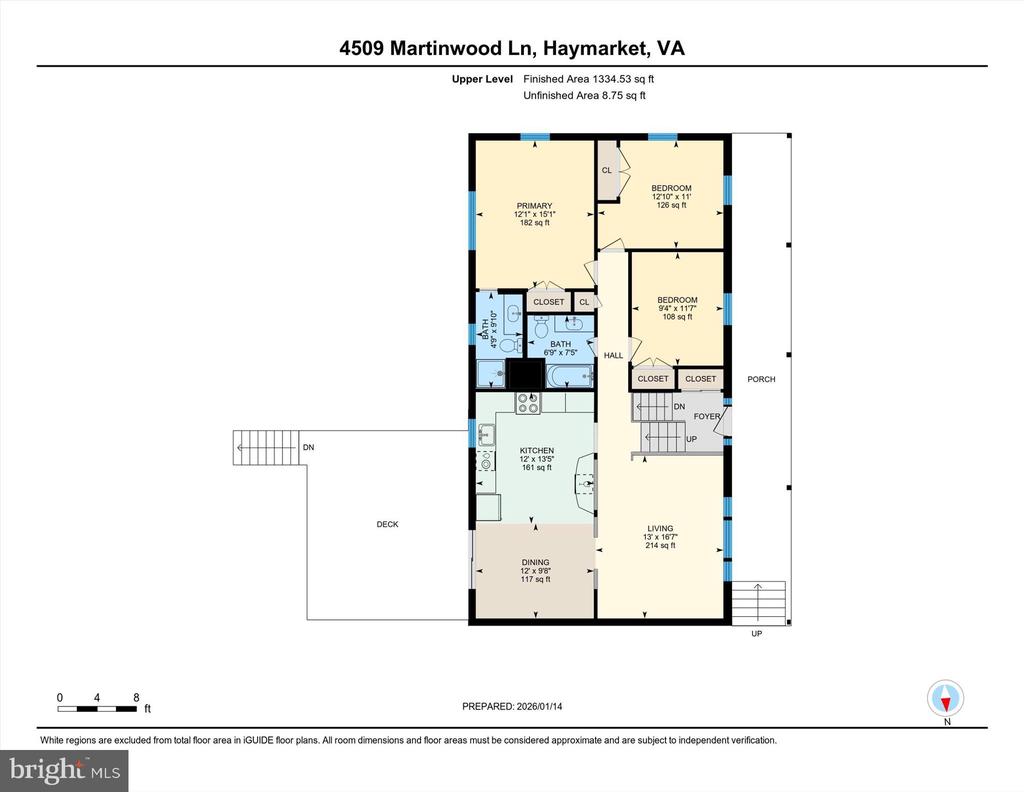
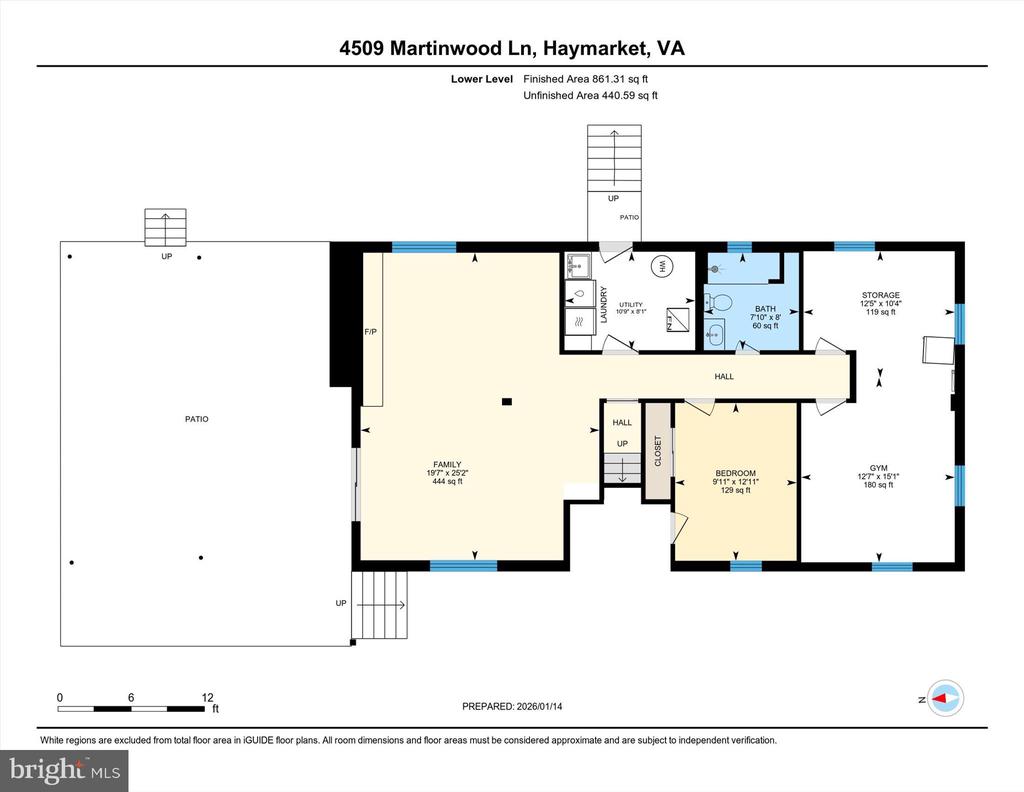
Your home will be the place to be this summer! This BEAUTIFUL AND REMOLDED home is located in the highly sought-after WATERFALL community with NO HOA, offering Privacy, Space, and Convenience. Nestled on a quiet 1-ACRE LOT, this stunning home features a gorgeous IN-GROUND pool, a Fully Fenced Backyard, and Mature Landscaping perfect for Relaxing or Entertaining the Night Away. From the moment you arrive, you will be CHARMED by the inviting OVERSIZED front porch, TWO-CAR carport, Professionally landscaped yard, and Newly paved driveway. Step inside to a welcoming foyer and a stunning RENOVATED KITCHEN featuring IMPRESSIVE Cherry Cabinets, Stainless Steel Appliances, Quartz Countertops, a LARGE Stainless Steel Sink, Wine Refrigerator, and more. The impressive EXPANSIVE open floor plan Seamlessly connects the kitchen to the spacious Dining and Living room with Beautiful views of the property. The upper level includes a LARGE owner's suite with a Remodeled en-suite bathroom, along with TWO additional bedrooms UPSTAIRS and a Renovated Hall Bathroom. The lower level offers a LIGHTFILLED family room ideal for gatherings and complete with a WOOD-BURNING fireplace. The Finished Basement adds even MORE living space, featuring an Additional Bedroom, a REMODELED full bathroom, a laundry room, and a utility room with a water softener system. THE unfinished area provides ample space for a HOME GYM or extra storage. Step outside and enjoy YOUR OWN PRIVATE OASIS with a large deck, patio, and POOL with diving board perfect for summer entertaining. Conveniently located near major commuting routes, restaurants, and shopping. Schedule your showing today! This exceptional property is one you won't want to miss!

4
beds

3
baths

2,350 Sq.Ft. LIVING AREA

1 Acres lot

Heather North

Heather North

Kristian Smith

Kristian Smith

Features & Amenities

Interior

  • total bedrooms4
  • Total bathrooms3
  • full bathrooms3
  • Flooring Carpet, Luxury Vinyl Plank, Hardwood
  • Fireplace Wood
  • APPLIANCES Built-In Microwave, Dishwasher, Dryer, Exhaust Fan, Icemaker, Refrigerator, Stove, Washer
  • other interior Features Attic, Carpet, Ceiling Fan(s), Combination Kitchen/Dining, Combination Kitchen/Living, Floor Plan - Open, Kitchen - Gourmet, Water Treat System, Window Treatments, Wood Floors

Area & Lot

  • Status Sold
  • Date Sold May 13, 2026
  • Living Area2,350 Sq.Ft.
  • Lot Area1 Acres
  • MLS® IDVAPW2112246
  • TypeResidential
  • YEAR BUILT1973
  • NeighborhoodVirginia Crossing
  • Architecture StylesSplit Foyer

Exterior

  • STORIES2
  • water SourcePrivate, Well
  • lot featuresCul-de-sac, No Thru Street
  • parkingAttached Carport, Driveway
  • HEAT TYPEForced Air
  • AIR CONDITIONINGCeiling Fan(s), Central A/C
  • sewerSeptic of BR
  • SubstructureSlab
  • Disability FeaturesNone
  • security FeaturesSecurity System, Surveillance Sys, Motion Detectors
  • other exterior FeaturesExtensive Hardscape

Financial

  • Sales Price$725,000
  • Real Estate Tax $6,970/yr
  • Zoning RESIDENTIAL
View Virtual Tour

Virginia Crossing

Explore

Work With Us

North Real Estate are dedicated to helping you find your dream home and assisting with any selling needs you may have. Contact us today to start your home searching journey!

Follow Us on Instagram