4703 ANGUS DRIVE
4703 ANGUS DRIVE
4703 ANGUS DRIVE
4703 ANGUS DRIVE
4703 ANGUS DRIVE
4703 ANGUS DRIVE
4703 ANGUS DRIVE
4703 ANGUS DRIVE
4703 ANGUS DRIVE
4703 ANGUS DRIVE
4703 ANGUS DRIVE
4703 ANGUS DRIVE
4703 ANGUS DRIVE
4703 ANGUS DRIVE
4703 ANGUS DRIVE
4703 ANGUS DRIVE
4703 ANGUS DRIVE
4703 ANGUS DRIVE
4703 ANGUS DRIVE
4703 ANGUS DRIVE
4703 ANGUS DRIVE
4703 ANGUS DRIVE
4703 ANGUS DRIVE
4703 ANGUS DRIVE
SEE ALL PHOTOS
4703 ANGUS DRIVE
4703 ANGUS DRIVE
4703 ANGUS DRIVE
4703 ANGUS DRIVE
4703 ANGUS DRIVE
4703 ANGUS DRIVE
4703 ANGUS DRIVE
4703 ANGUS DRIVE
4703 ANGUS DRIVE
4703 ANGUS DRIVE
4703 ANGUS DRIVE
4703 ANGUS DRIVE
4703 ANGUS DRIVE
4703 ANGUS DRIVE
4703 ANGUS DRIVE
4703 ANGUS DRIVE
4703 ANGUS DRIVE
4703 ANGUS DRIVE
4703 ANGUS DRIVE
4703 ANGUS DRIVE
4703 ANGUS DRIVE
4703 ANGUS DRIVE
4703 ANGUS DRIVE
4703 ANGUS DRIVE
Coming Soon

4703 ANGUS DRIVE

4703 ANGUS DRIVE, GAINESVILLE, VA 20155

$829,900
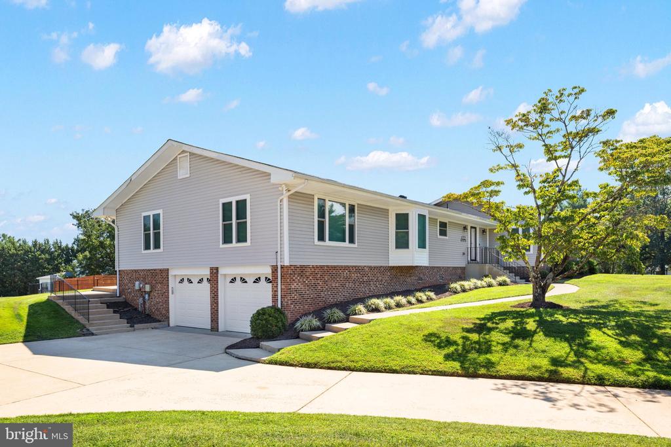
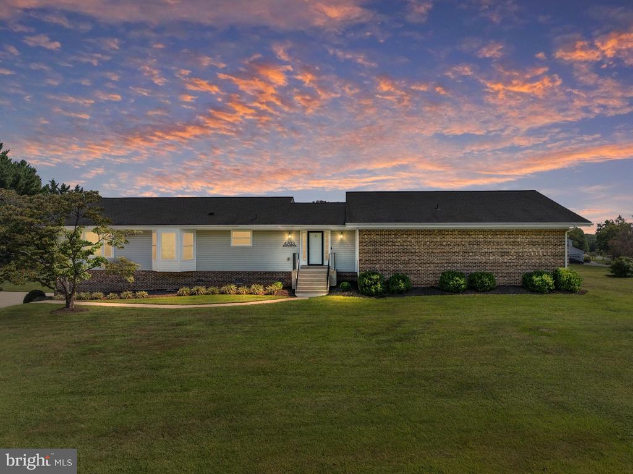
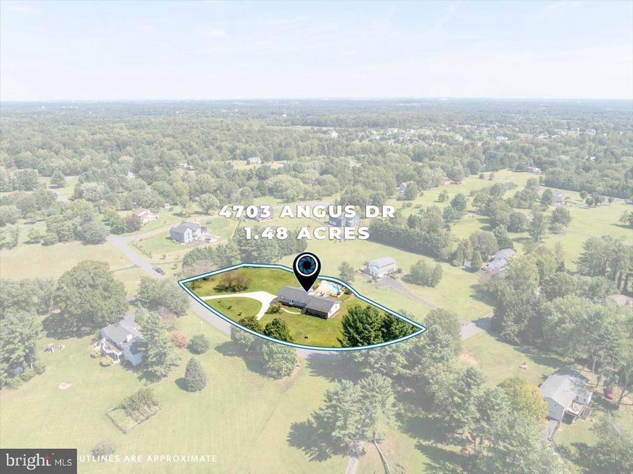
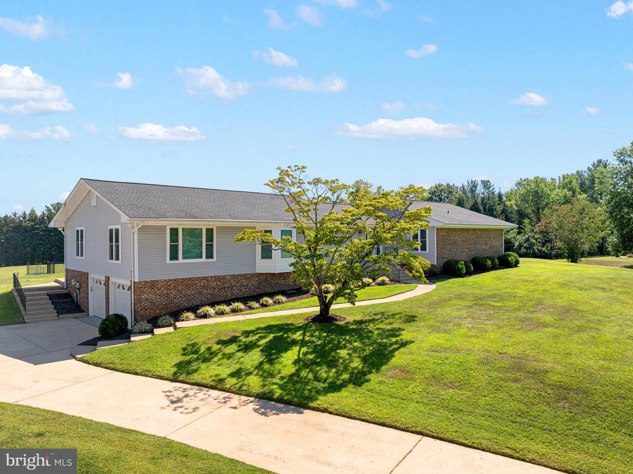
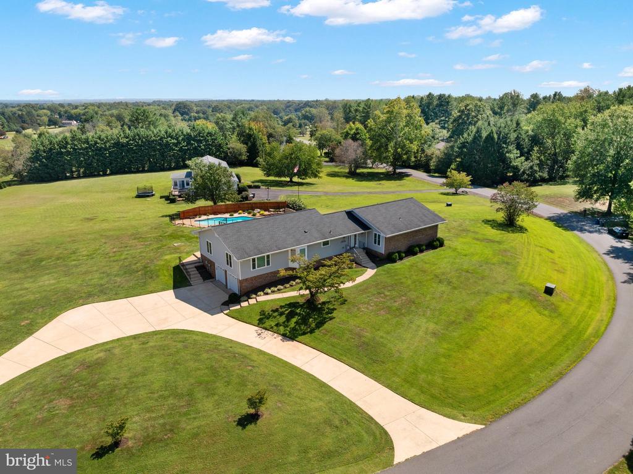
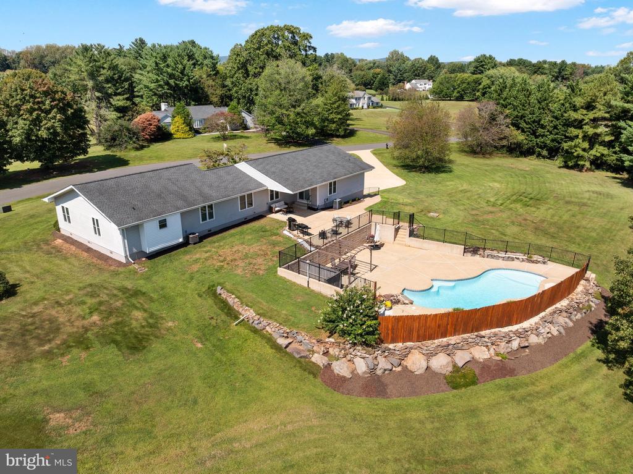
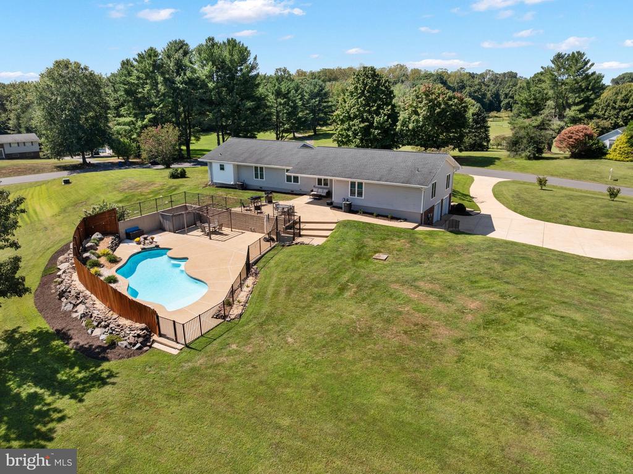
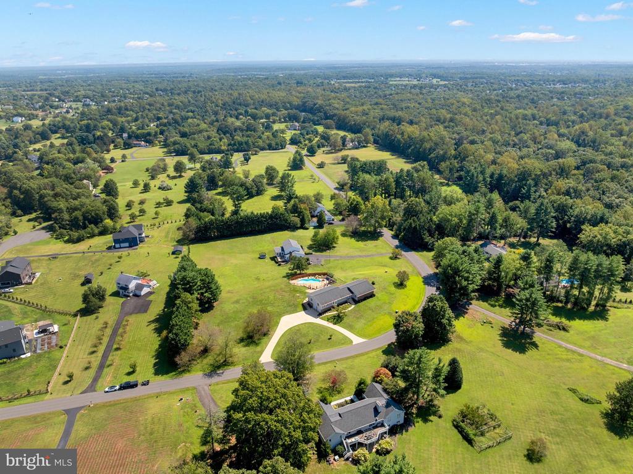
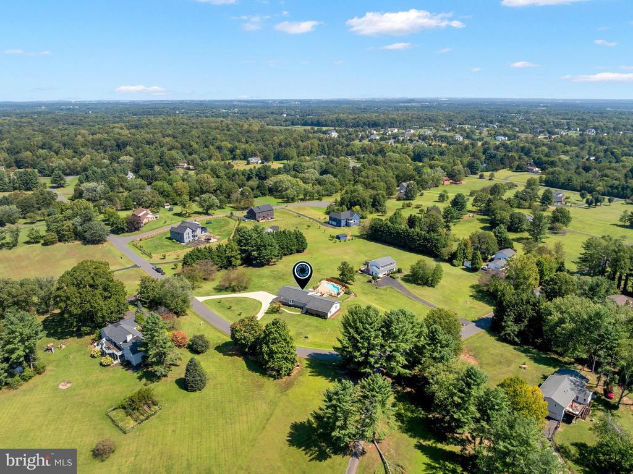
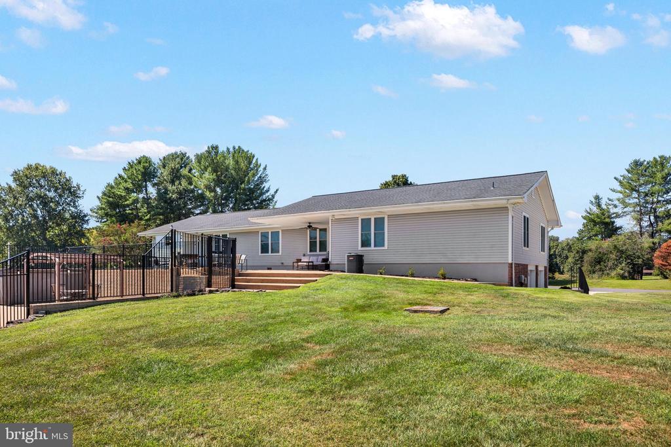
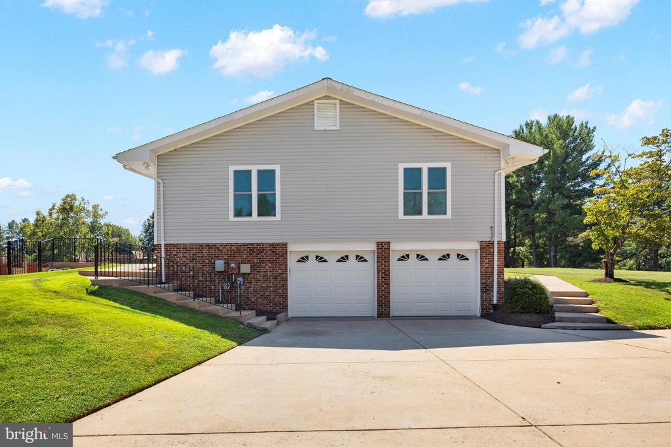
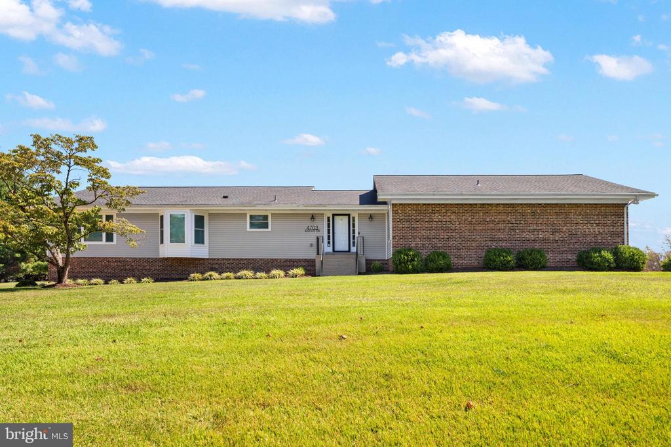
**JOIN US FOR AN EXCLUSIVE OPEN HOUSE ON SATURDAY, OCTOBER 10 AND SUNDAY, OCTOBER 11 FROM 1:00-3:00 PM! Come tour this beautiful home in person and experience everything it has to offer.**Welcome to this beautifully updated ranch home situated on an impressive 1.48-acre lot in the highly sought-after Lawnvale Estates community. Offering spacious one-level living, a private in-ground pool, expansive outdoor entertaining areas, and a two-car side load garage, this exceptional home is truly move-in ready.
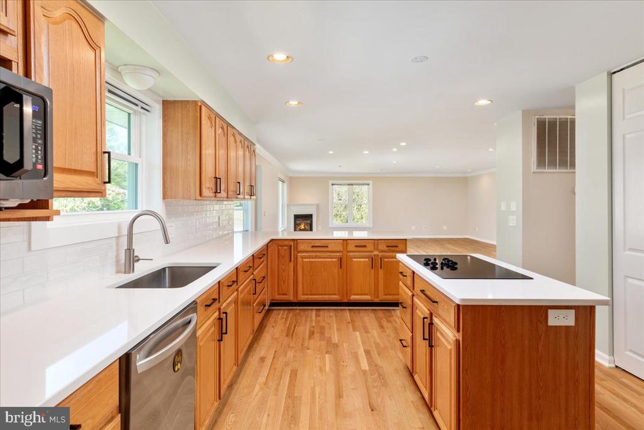
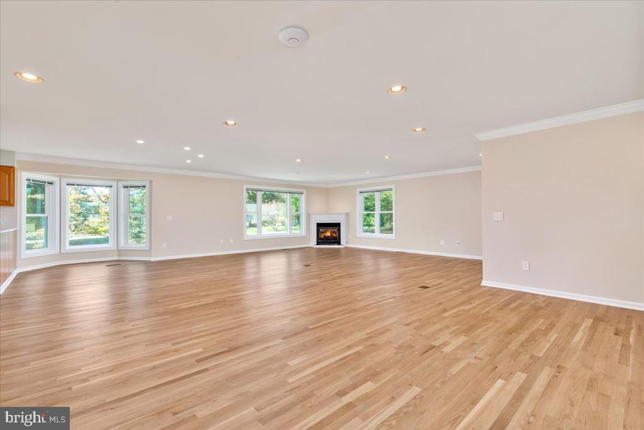
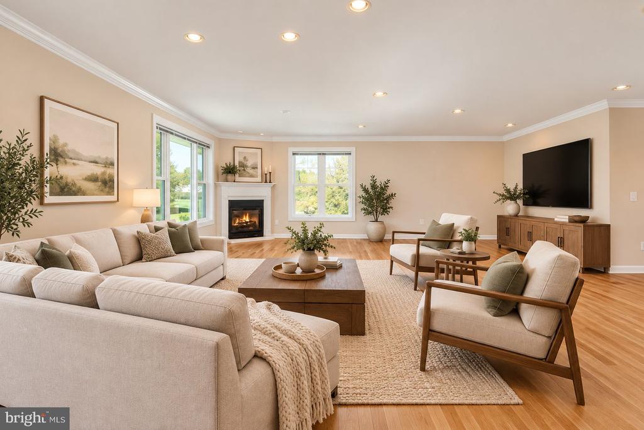
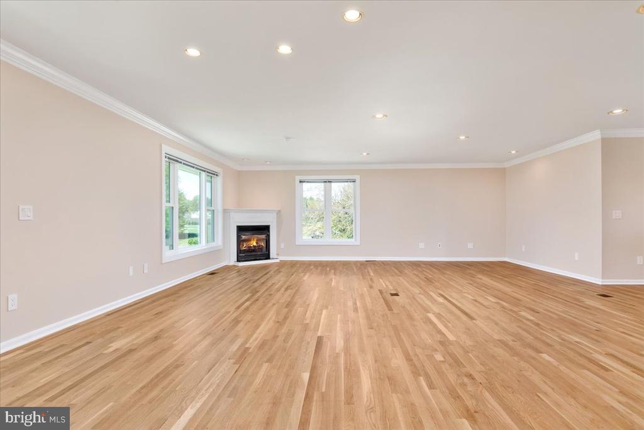
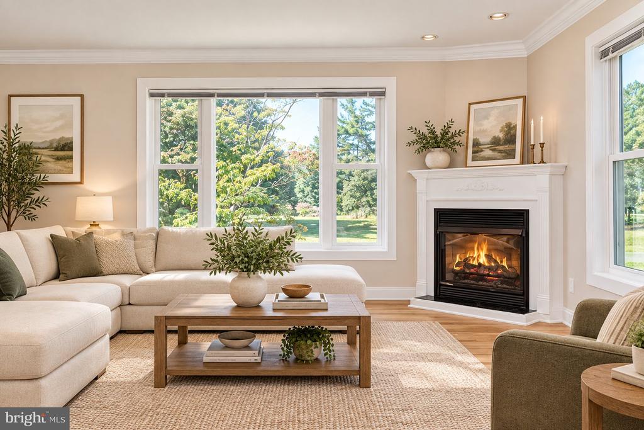
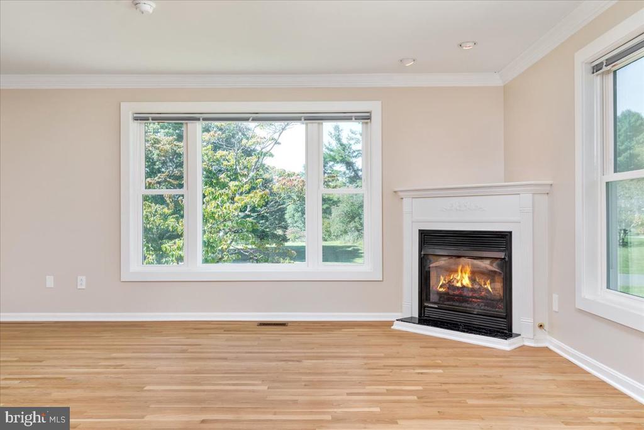
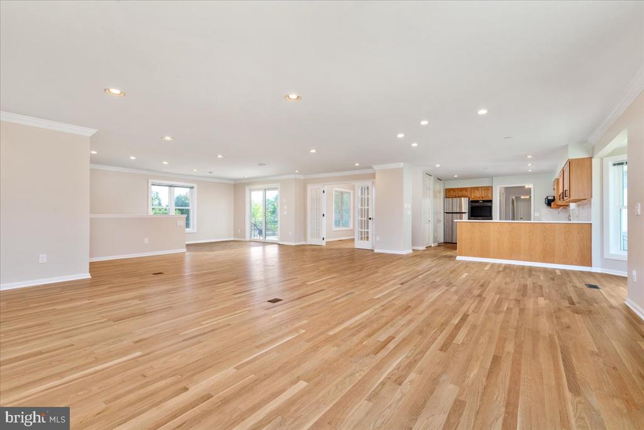
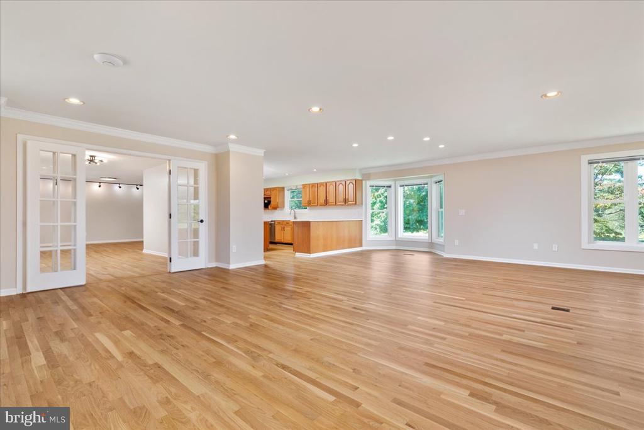
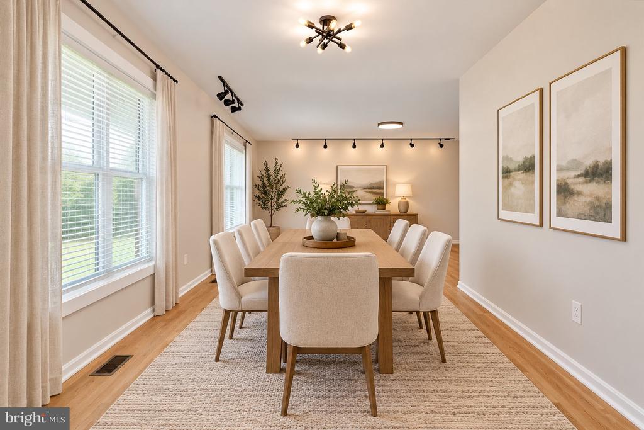
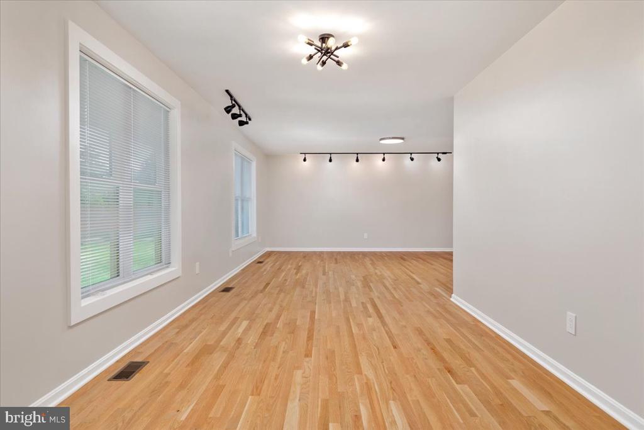
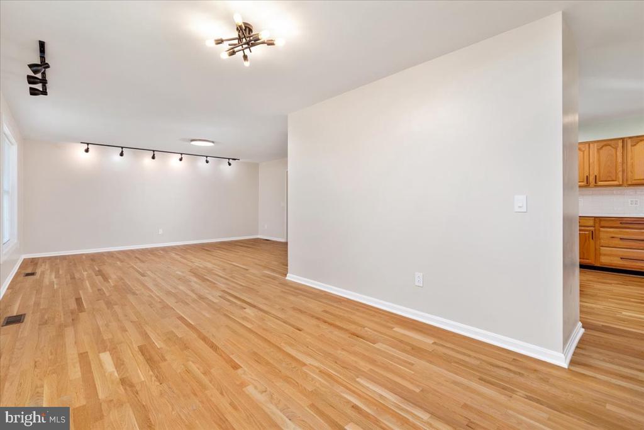
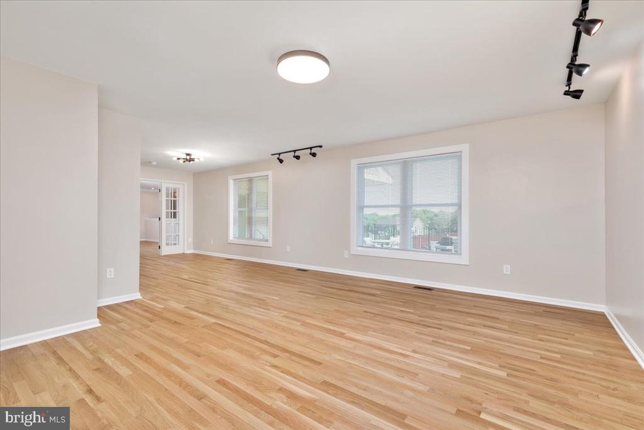
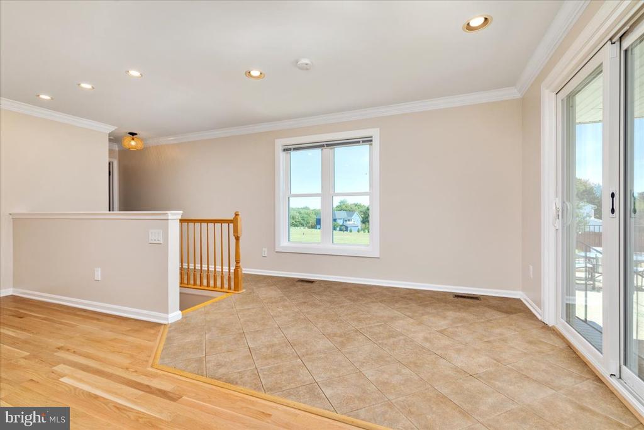
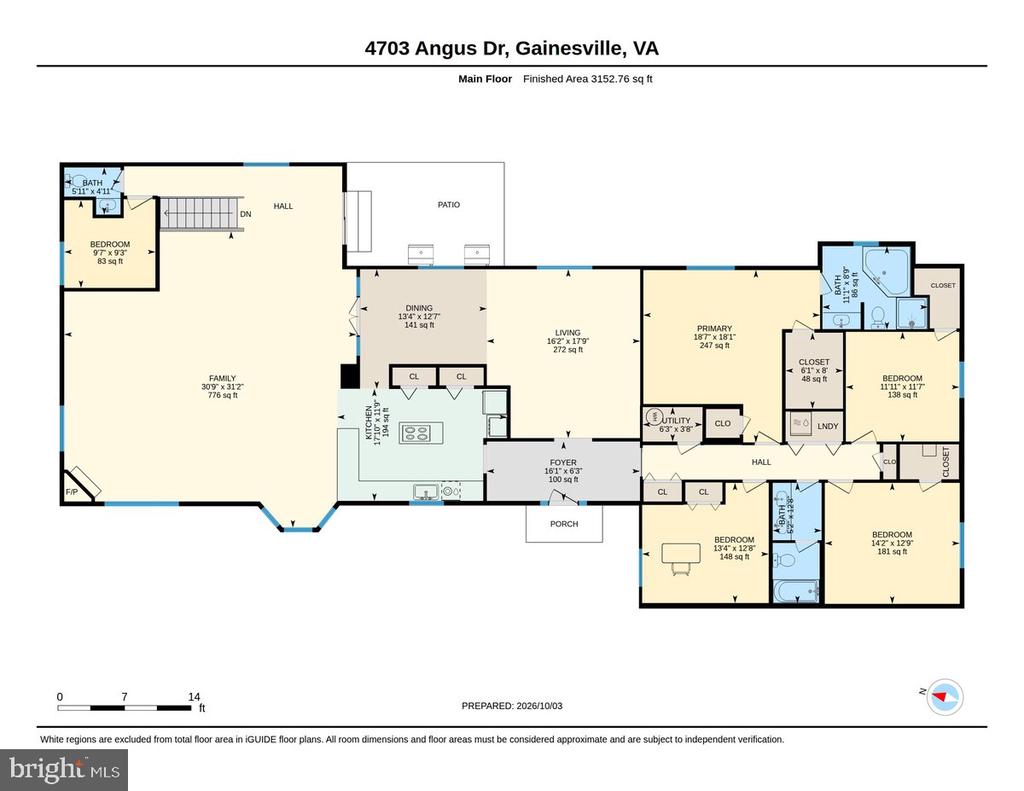
The home has been freshly painted and showcases beautifully refinished hardwood floors, creating a warm and inviting atmosphere throughout. The expansive great room features hardwood flooring, a gas fireplace with white mantel, and sliding glass doors providing direct access to the rear patio.
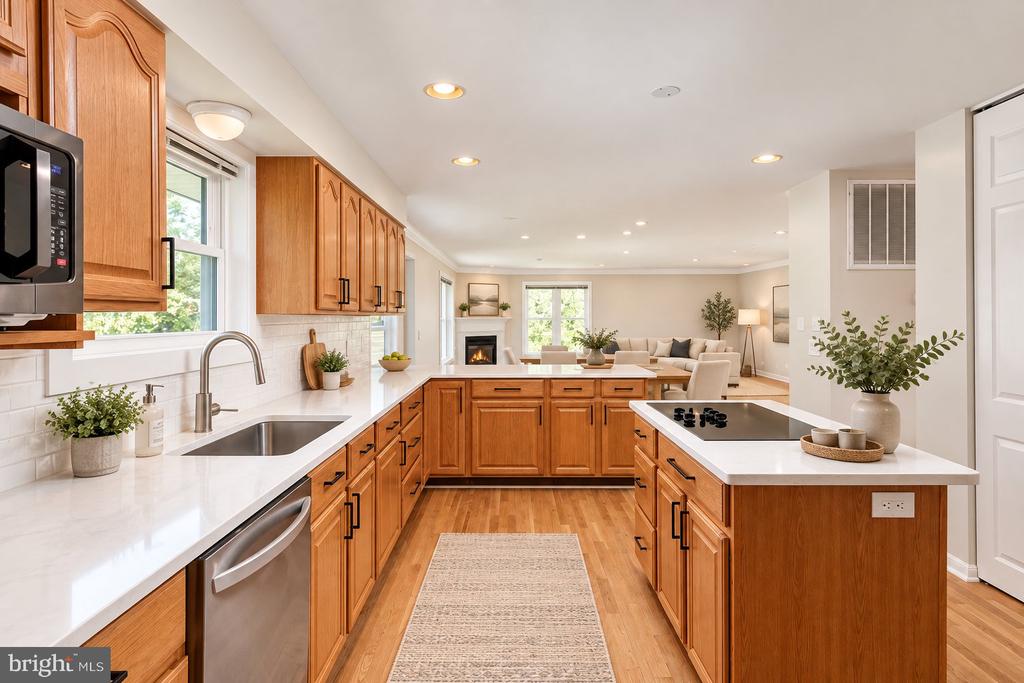
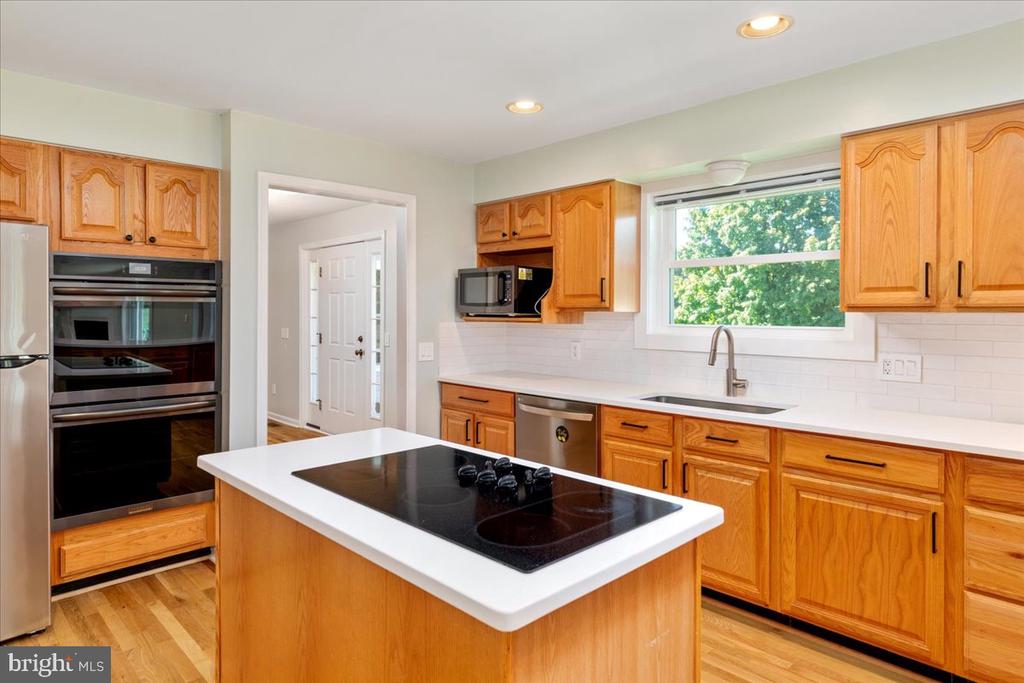
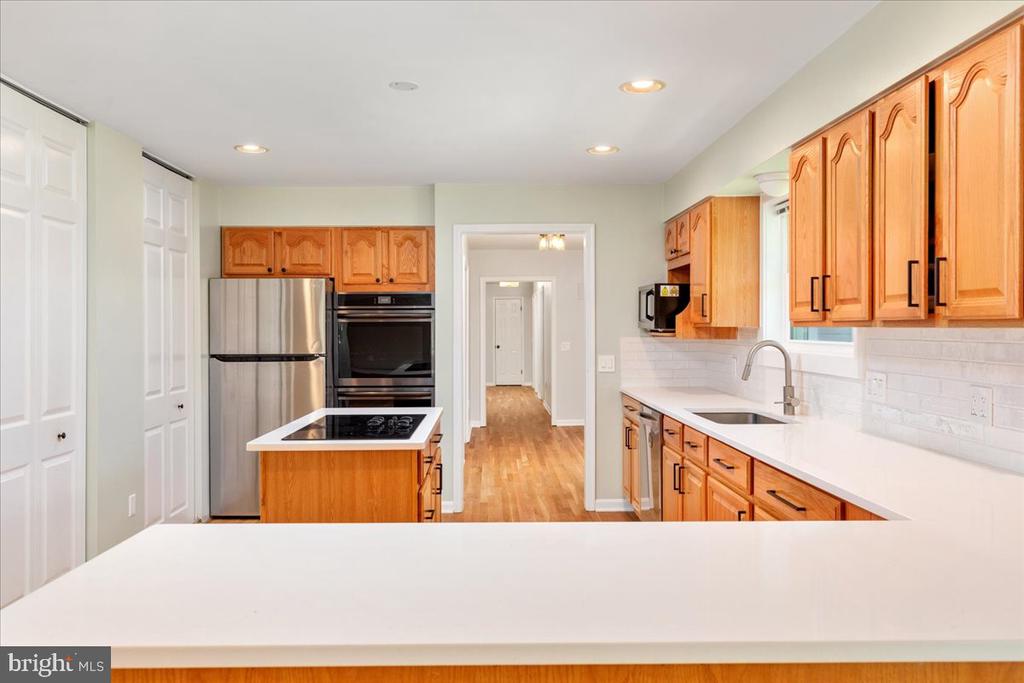
The beautifully appointed kitchen is designed for both everyday living and entertaining, featuring quartz countertops, wood cabinetry, a custom white subway tile backsplash, electric cooktop, double ovens, stainless steel appliances, and two pantries offering abundant storage.
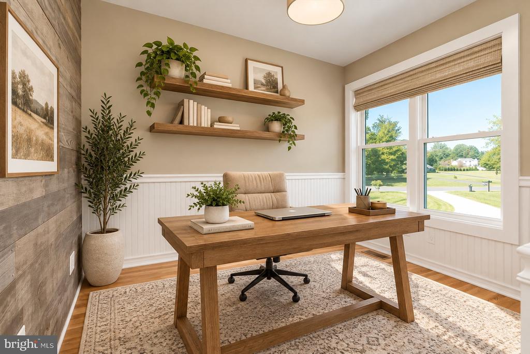
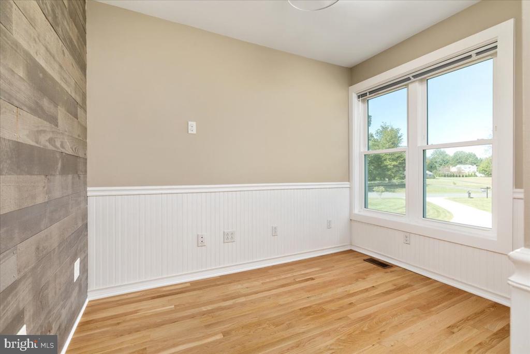
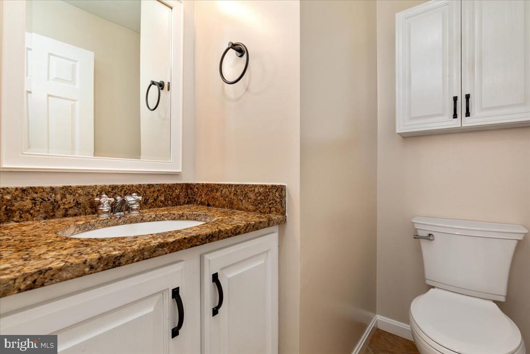
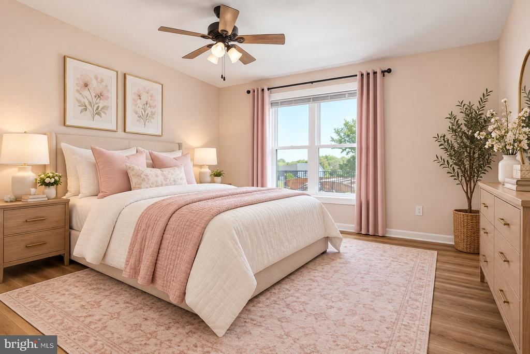
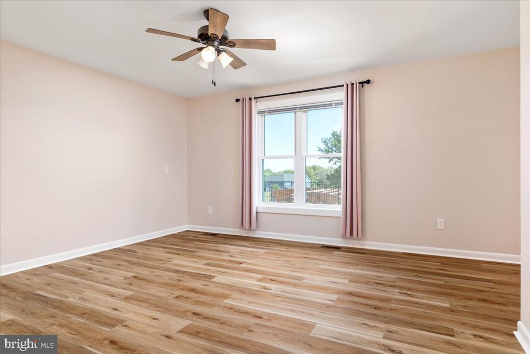
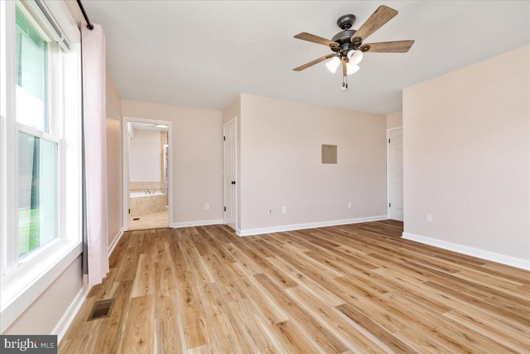
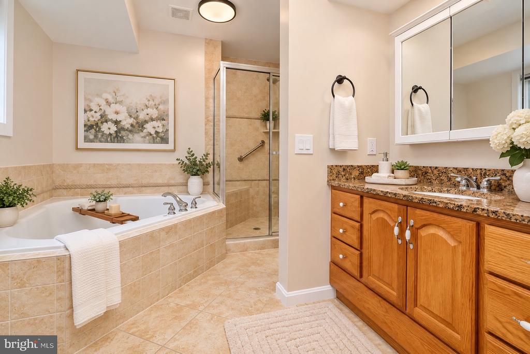
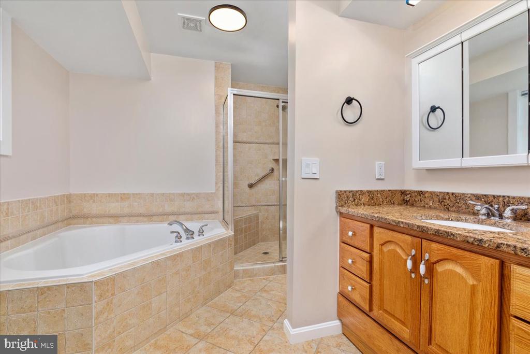
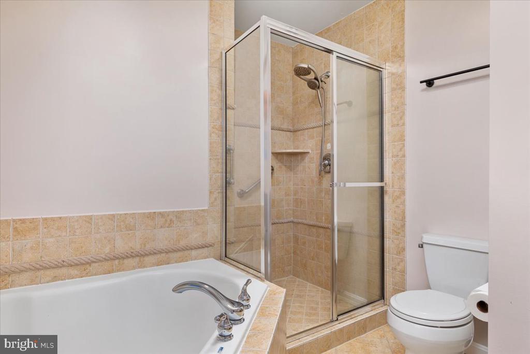
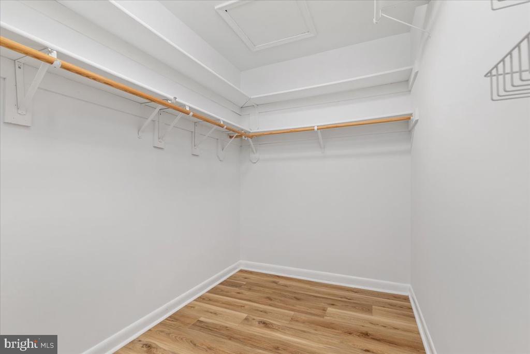
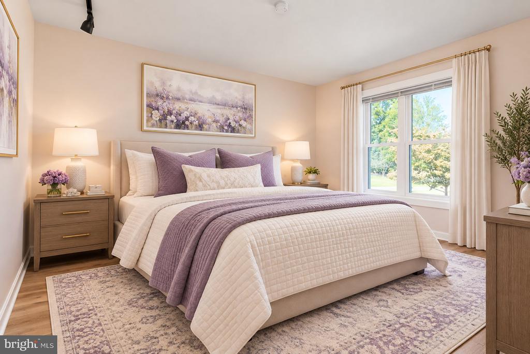
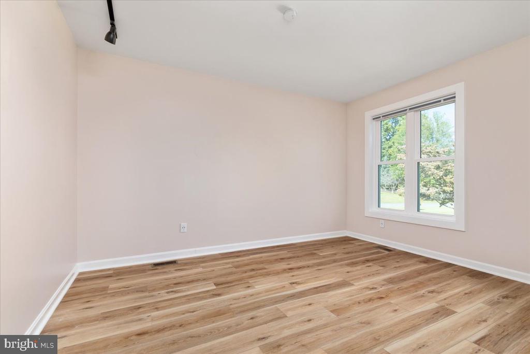
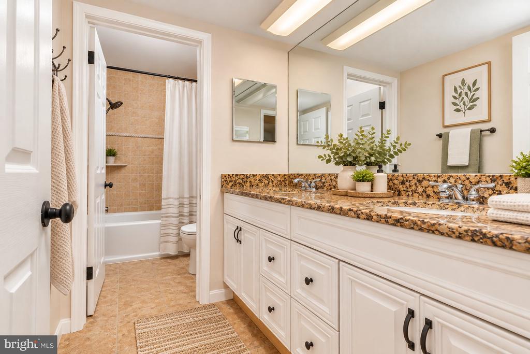
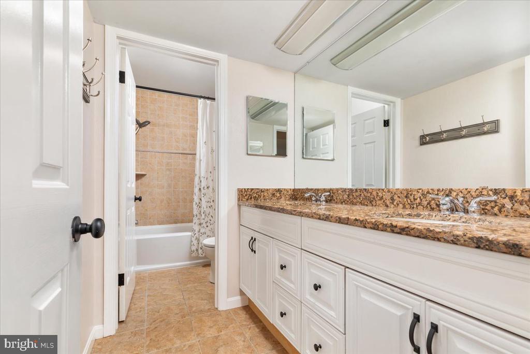
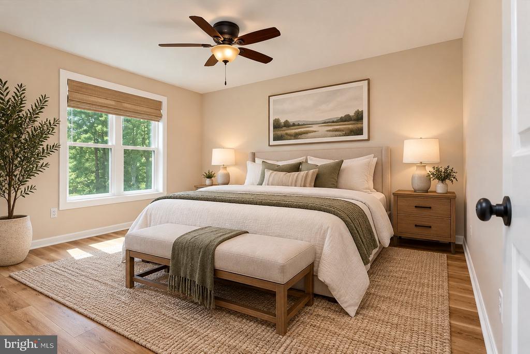
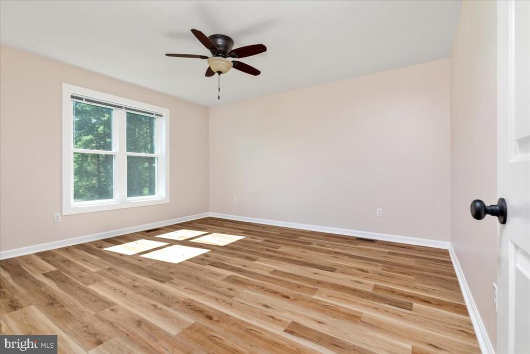
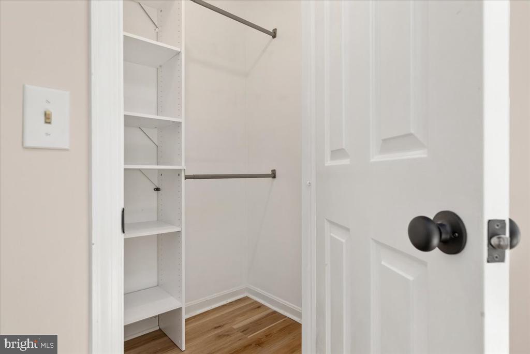
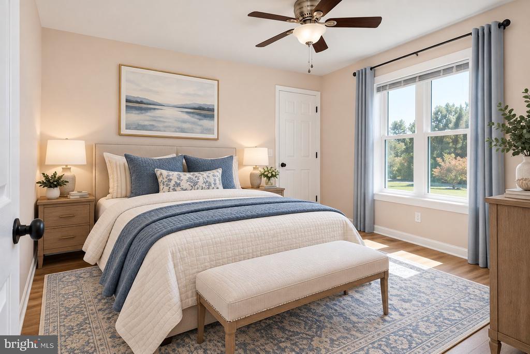
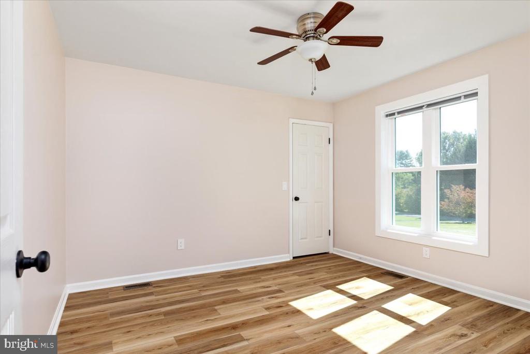
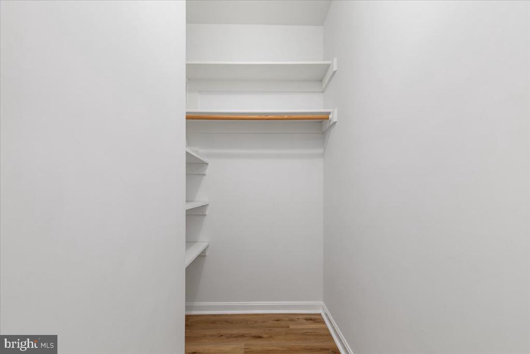
The spacious owner's suite provides a relaxing retreat with a ceiling fan, large walk-in closet, and private en-suite bathroom featuring a soaking tub, oversized shower, vanity, and granite countertop. Three additional generously sized bedrooms provide exceptional flexibility for family, guests, or additional workspace. The hall bathroom features dual vanities with granite countertops and a tub/shower combination. A dedicated home office with a stylish accent wall and built-in shelving provides the perfect space for working from home, studying, or creating a private retreat. This home includes a convenient half bathroom with granite countertops. The utility closet with additional storage, and stackable washer and dryer complete the thoughtful floor plan. The home also features dual HVAC systems for added comfort.
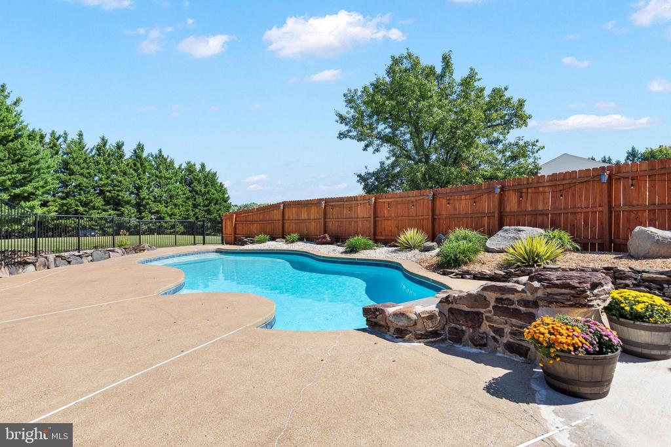
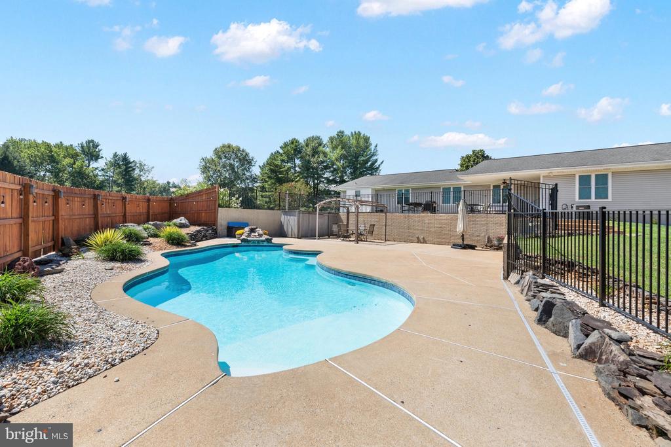
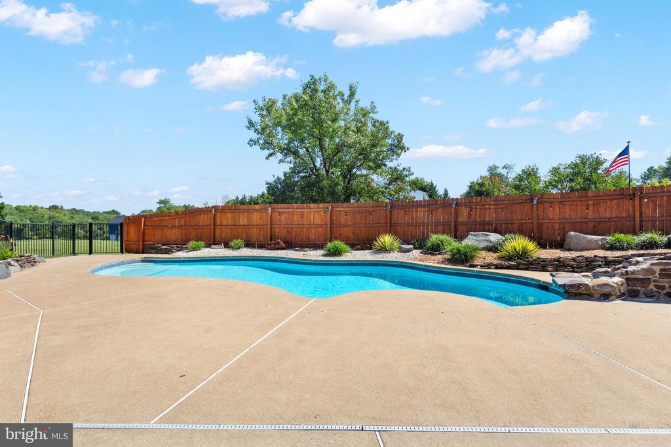
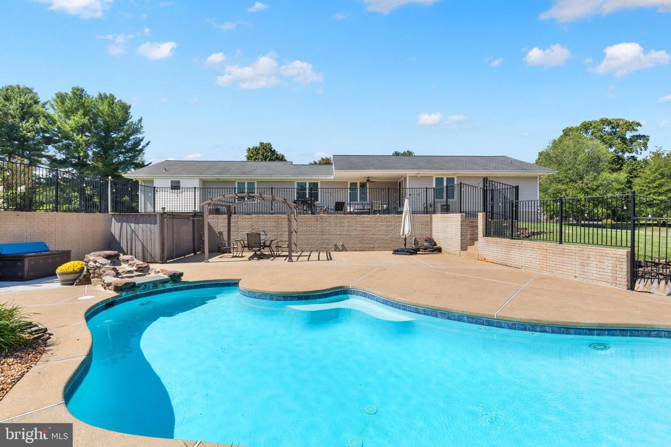
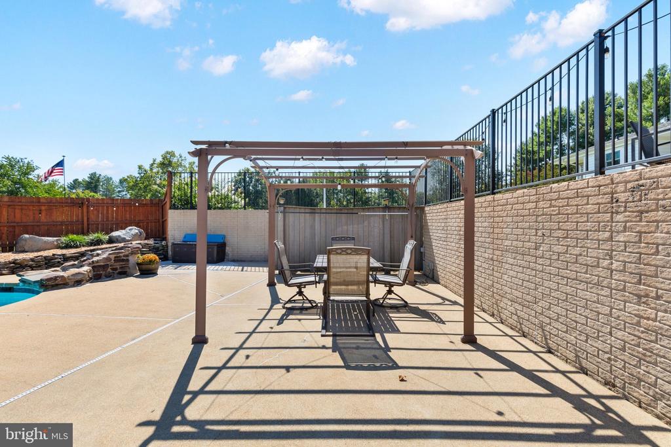
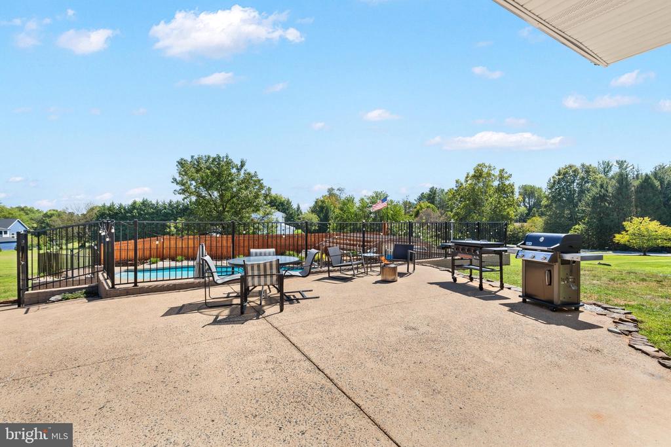
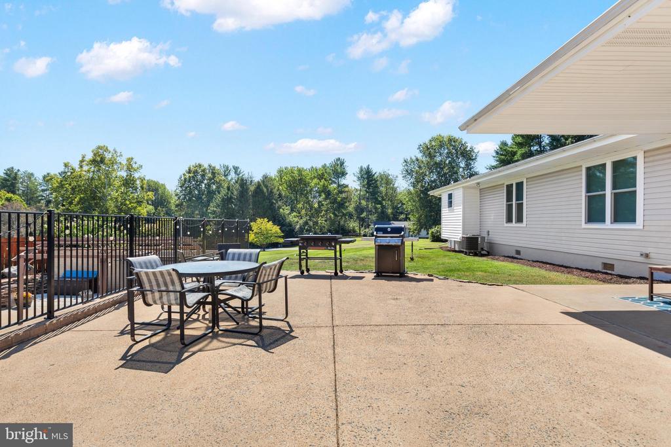
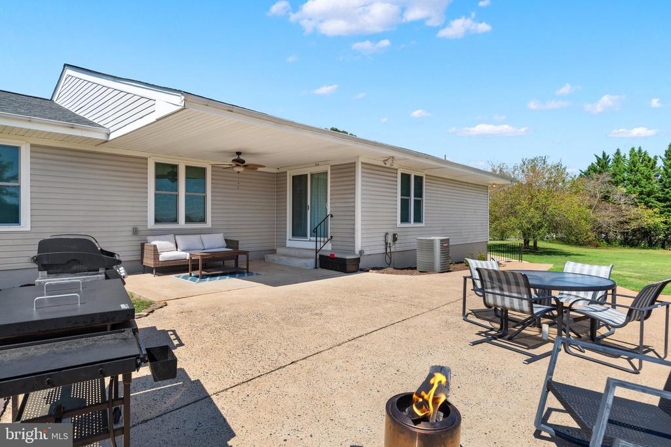
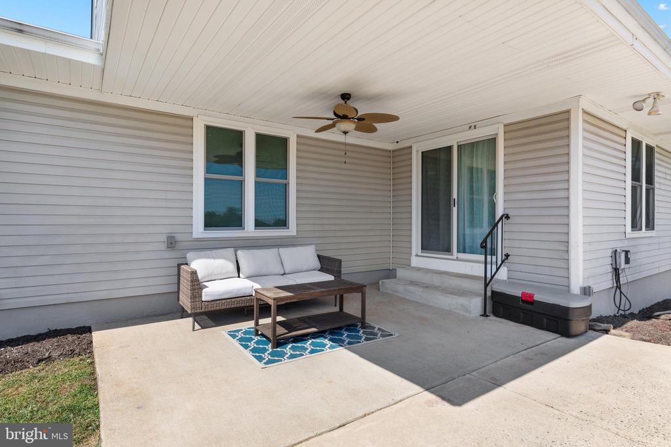
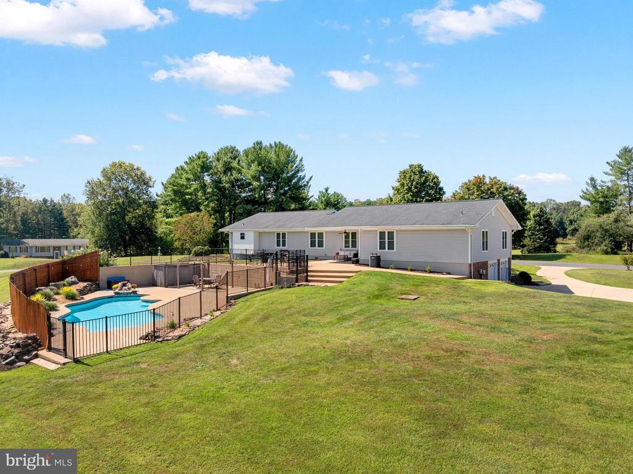
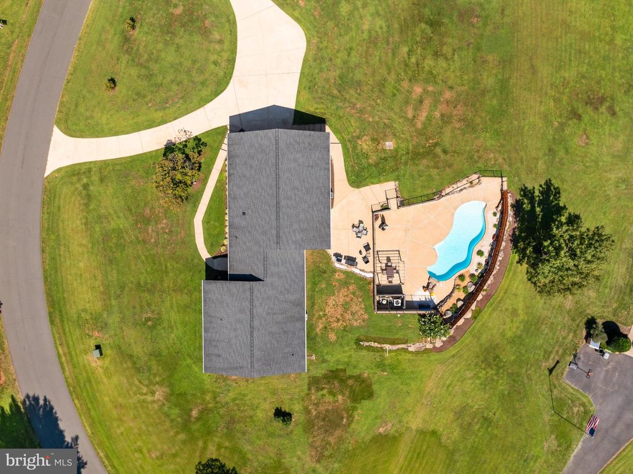
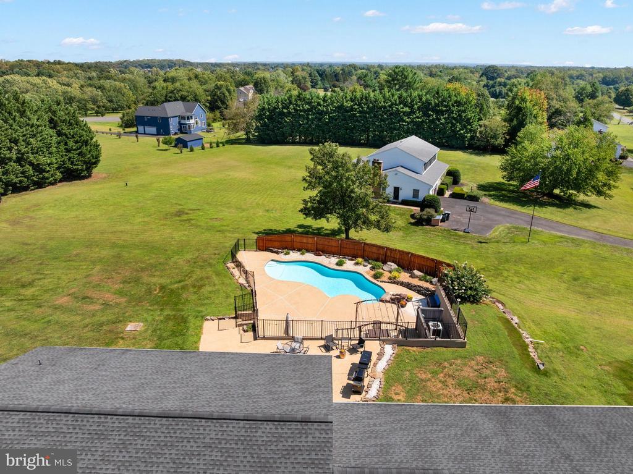
Step outside and discover your own backyard oasis! Enjoy the large in-ground pool, expansive open patio, and covered patio with firepit an incredible setting for entertaining, outdoor dining, summer gatherings, or simply relaxing while enjoying the privacy of your 1.55-acre property.
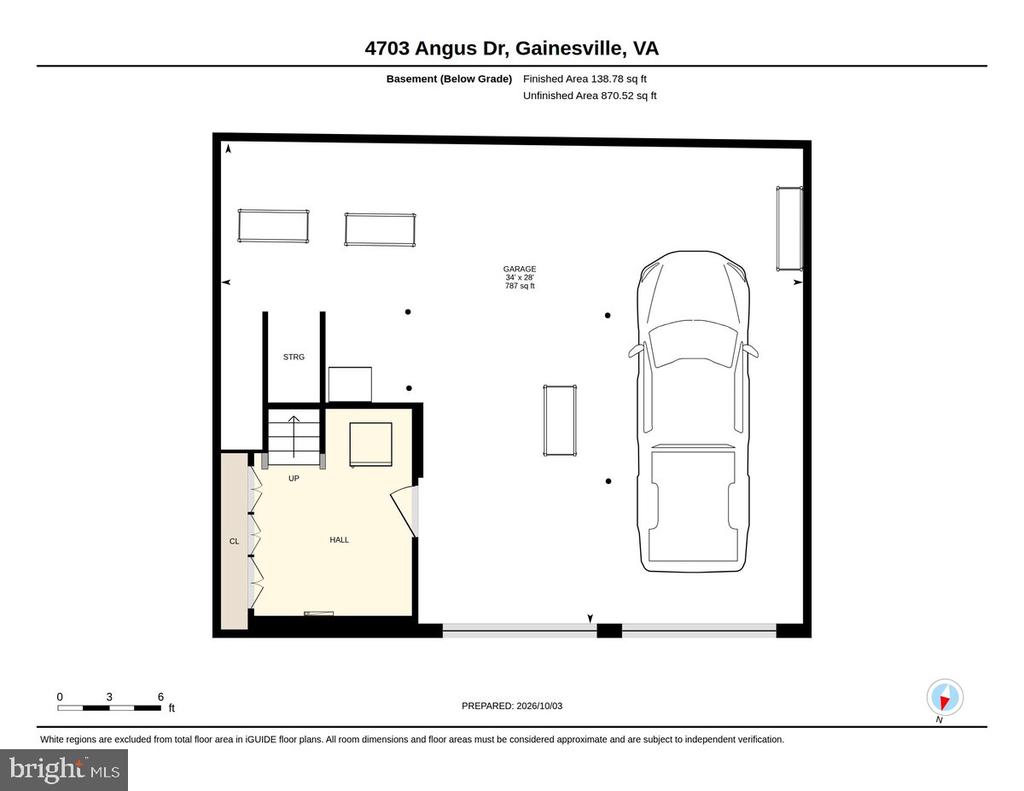
Complete with a two-car garage, generous indoor and outdoor living spaces, and numerous updates, this beautiful Lawnvale Estates home offers the perfect combination of space, comfort, privacy, and functionality. This is the one you have been waiting for. Schedule your private showing today!

10/10/2026 1:00PM - 3:00PM EDT

10/11/2026 1:00PM - 3:00PM EDT

4
beds

3
baths

3,076 Sq.Ft. LIVING AREA

1.48 Acres lot

Kristian Smith

Kristian Smith

Heather North

Heather North

Features & Amenities

Interior

  • total bedrooms4
  • Total bathrooms3
  • full bathrooms2
  • half bathroom1
  • Laundry room Main Floor
  • Flooring Hardwood, Luxury Vinyl Plank, Ceramic Tile
  • Fireplace Gas/Propane, Mantel(s)
  • APPLIANCES Cooktop, Dishwasher, Disposal, Dryer, Microwave, Oven - Double, Refrigerator, Six Burner Stove, Stainless Steel Appliances, Washer
  • other interior Features Bathroom - Tub Shower, Bathroom - Soaking Tub, Bathroom - Stall Shower, Ceiling Fan(s), Combination Kitchen/Living, Family Room Off Kitchen, Floor Plan - Open, Kitchen - Gourmet, Kitchen - Island, Primary Bath(s), Recessed Lighting, Upgraded Countertops, Walk-in Closet(s), Water Treat System, Wood Floors

Area & Lot

  • Status Coming Soon
  • OPEN HOUSE

    10/10/2026 1:00PM - 3:00PM EDT

    10/11/2026 1:00PM - 3:00PM EDT

  • Living Area3,076 Sq.Ft.
  • Total Area3,076 Sq.Ft.
  • Lot Area1.48 Acres
  • MLS® IDVAPW2130816
  • TypeResidential
  • YEAR BUILT1978
  • NeighborhoodRobinson Manor
  • Architecture StylesRanch/Rambler
  • View DescriptionScenic Vista, Trees/Woods
  • School DistrictPRINCE WILLIAM COUNTY PUBLIC SCHOOLS

Exterior

  • STORIES1
  • Garage Space2.0
  • water SourceWell
  • PoolYes - Personal
  • lot featuresLandscaping, Private
  • parkingAttached Garage, Driveway, On Street
  • HEAT TYPEHeat Pump(s)
  • AIR CONDITIONINGCentral A/C
  • sewerSeptic of BR
  • SubstructureBlock
  • Disability FeaturesNone

Financial

  • Sales Price$829,900
  • Real Estate Tax $6,318/yr
  • HOA $100/yr
  • Zoning A1

Mortgage Calculator

Estimate your monthly mortgage payment, including the principal and interest, property taxes, and HOA. Adjust the values to generate a more accurate rate.

All estimates are provided for informational purposes only. Actual amounts may vary.
$0,000 Your Payment 20 15 65
$0,000 Your Payment

Robinson Manor

Explore

Work With Us

North Real Estate are dedicated to helping you find your dream home and assisting with any selling needs you may have. Contact us today to start your home searching journey!

Follow Us on Instagram