5356 MORTONS FORD WAY
SEE ALL PHOTOS
5356 MORTONS FORD WAY
Pending

5356 MORTONS FORD WAY

5356 MORTONS FORD WAY, HAYMARKET, VA 20169

$1,219,900
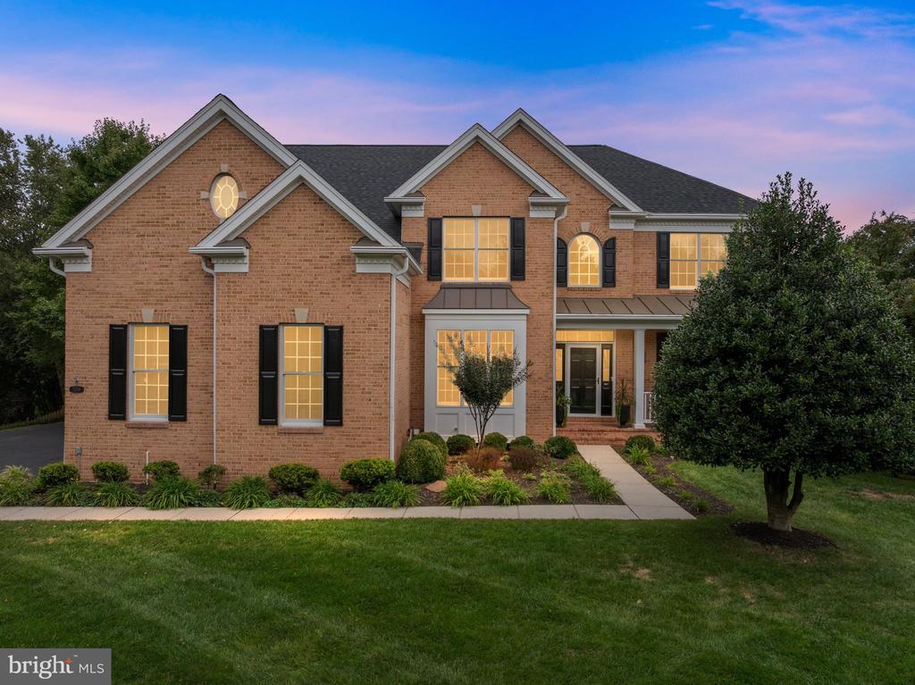
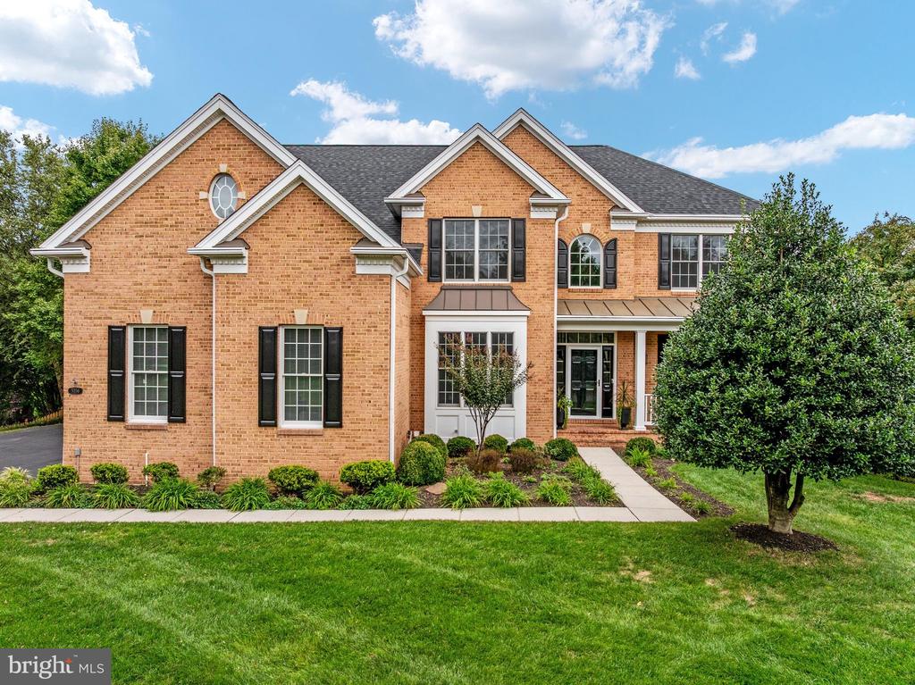
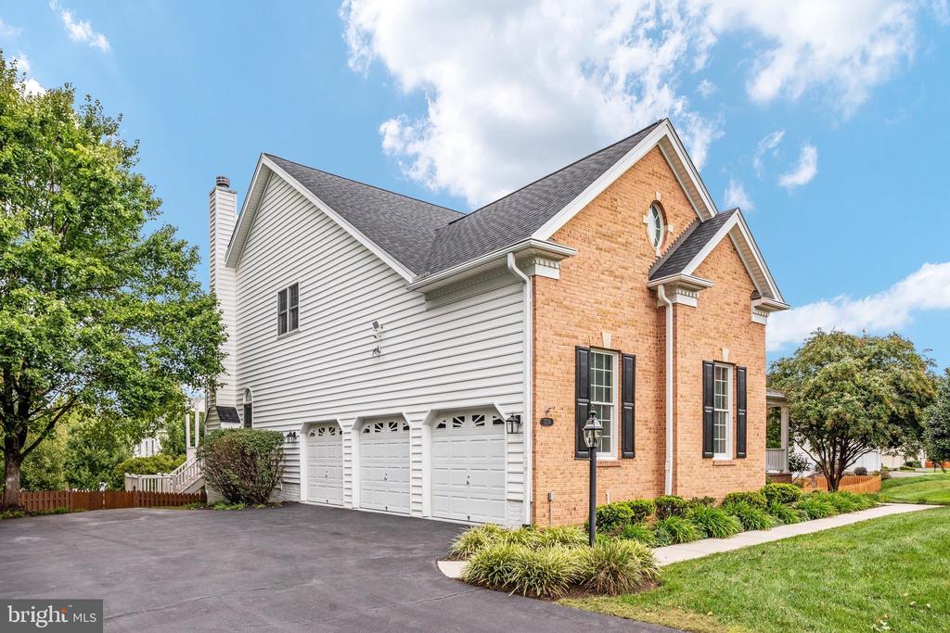
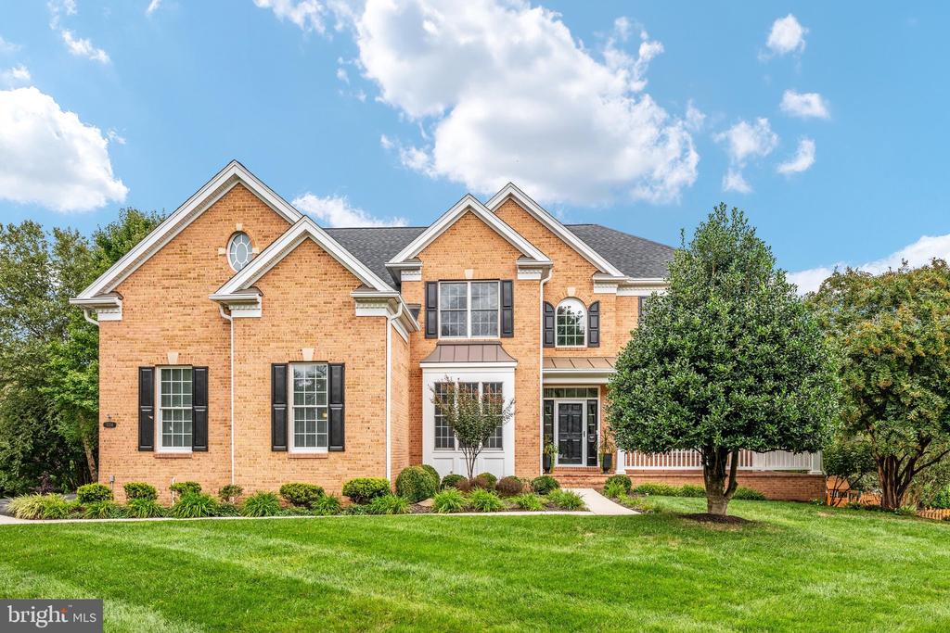
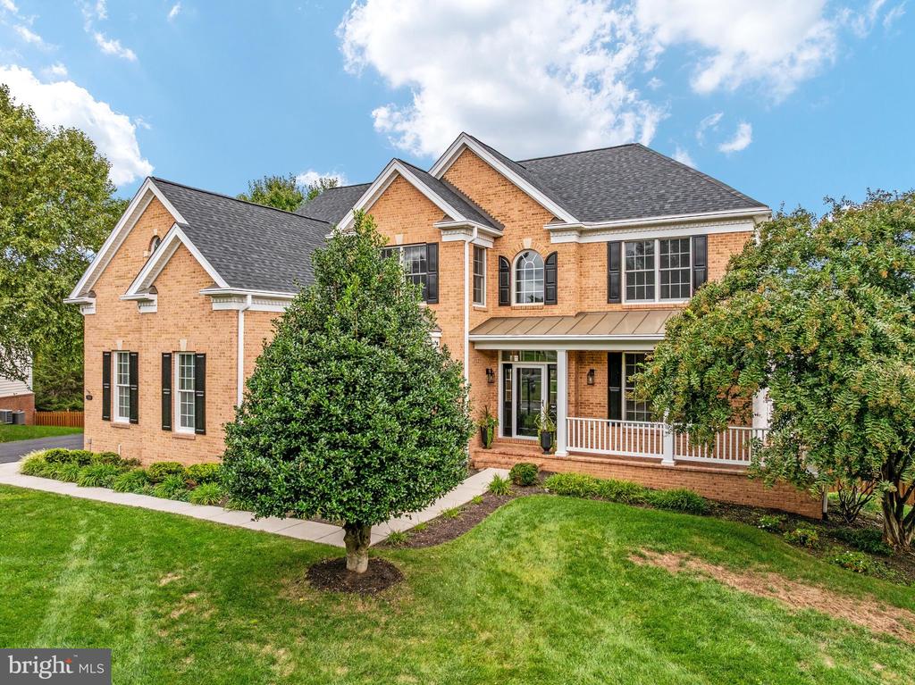
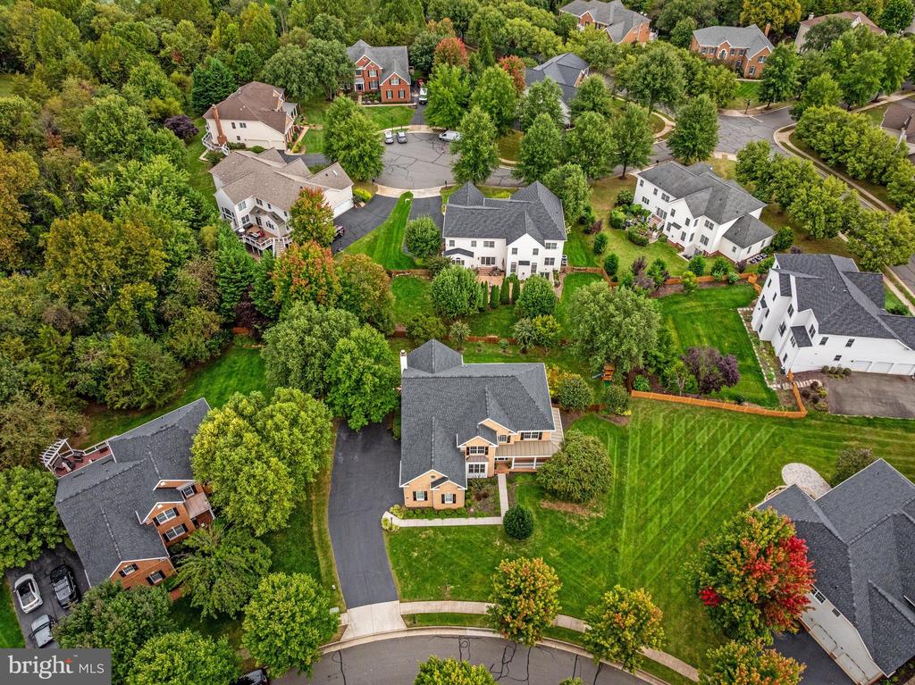
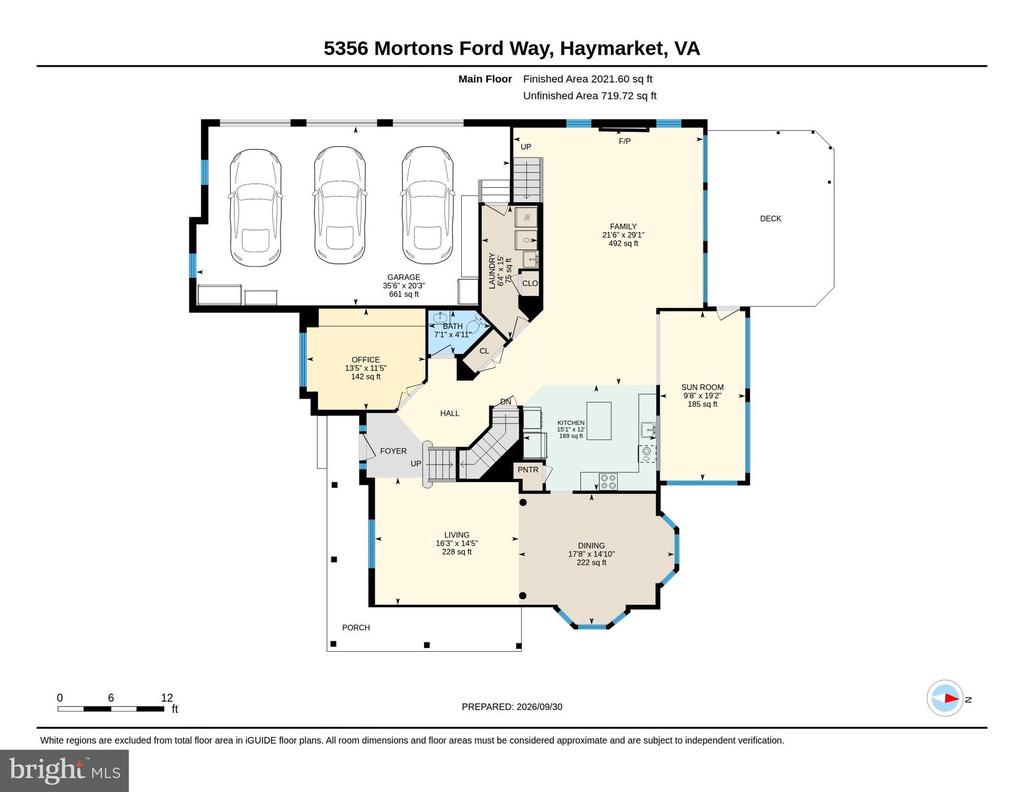
**OPEN HOUSES CANCELLED - Due to multiple offers, the Seller has accepted an offer. ** Rarely available in Dominion Valley Country Club, this Columbia Expanded model offers more than 5,300 finished square feet, 5 bedrooms, 4.5 bathrooms, a 3-car side-load garage, and a finished lower level.
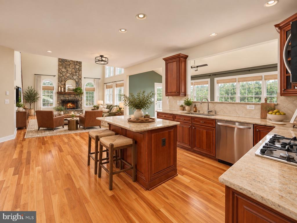
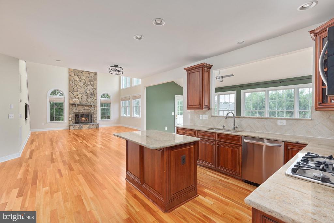
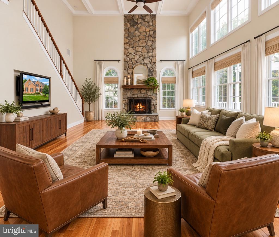
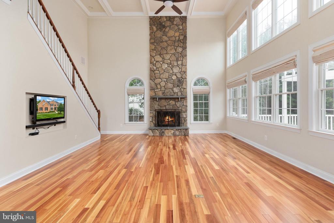
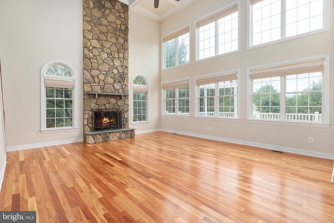
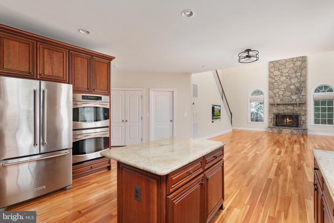
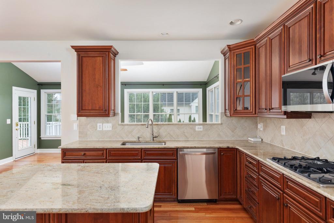
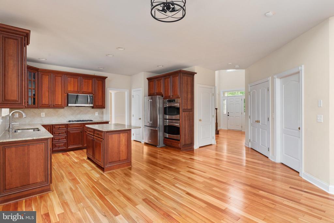
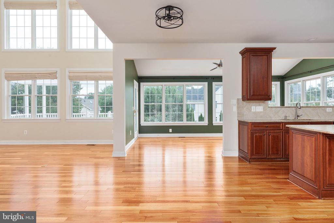
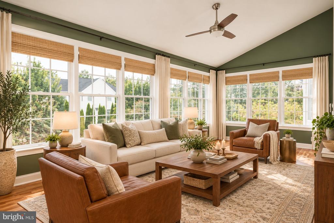
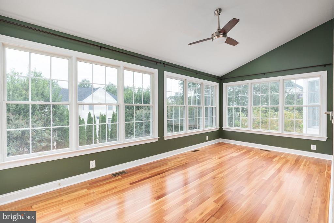
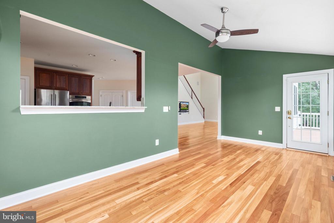
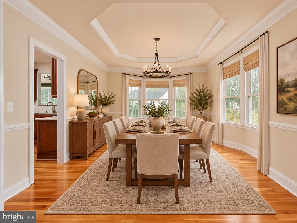
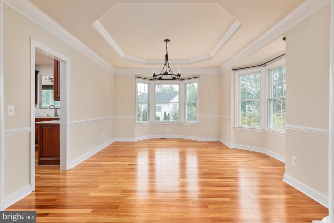
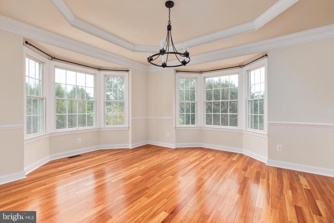
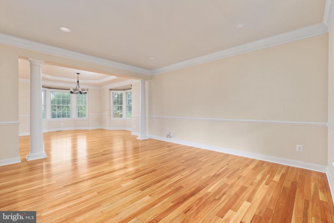
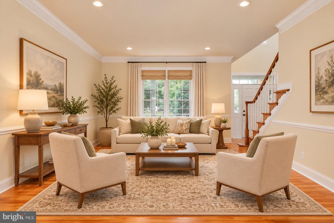
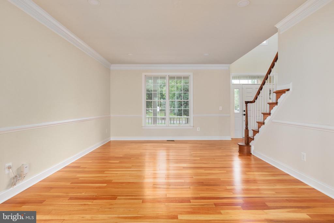
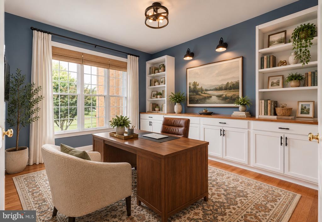
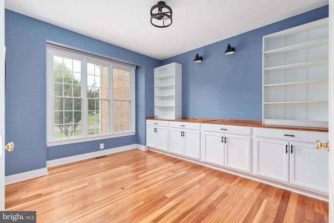
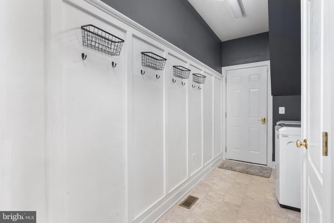
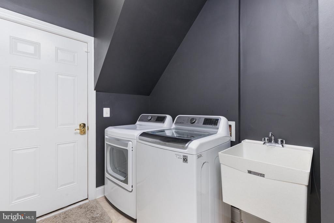
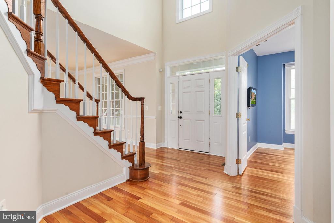
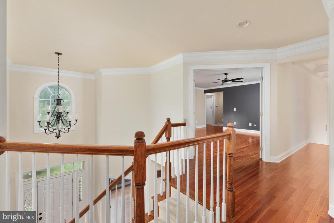
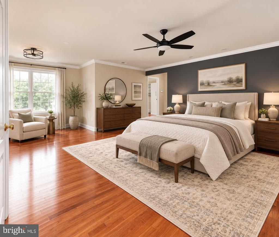
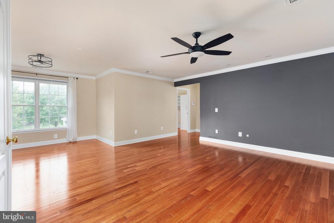
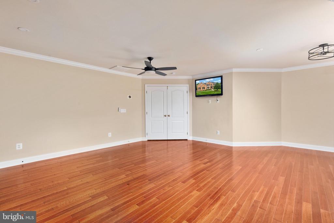
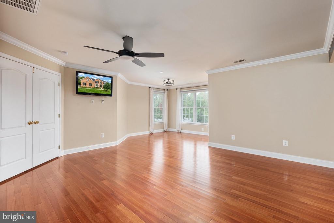
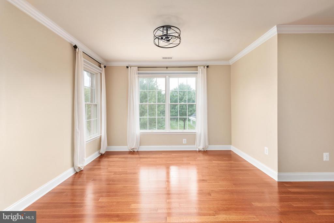
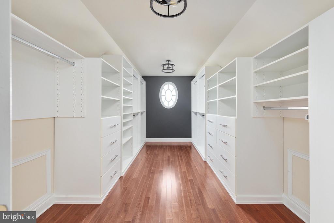
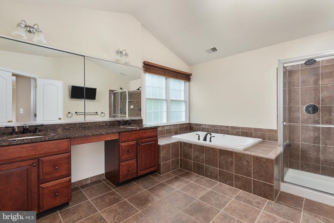
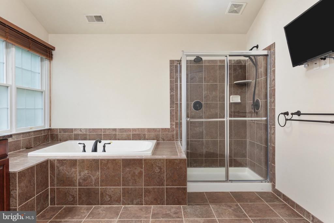
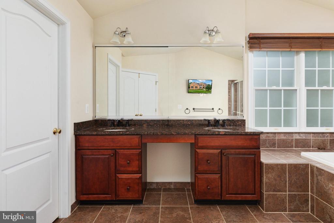
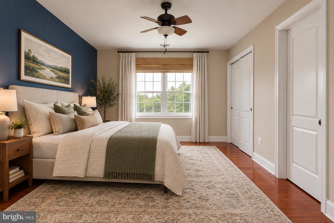
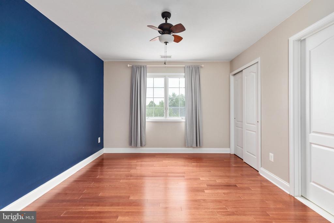
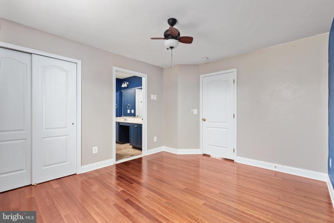
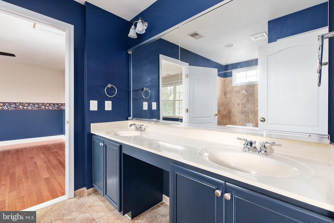
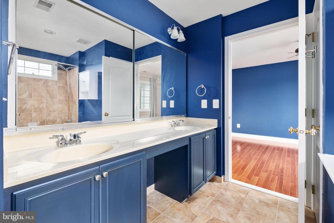
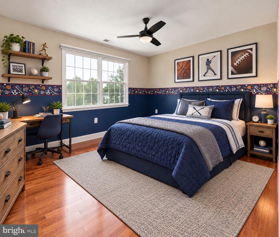
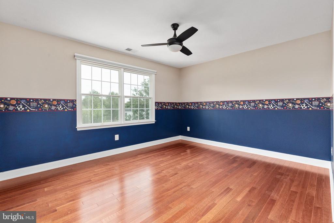
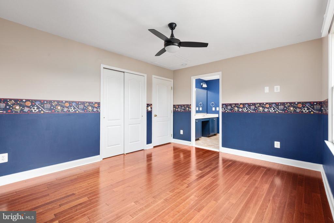
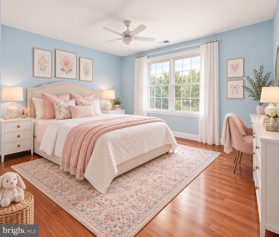
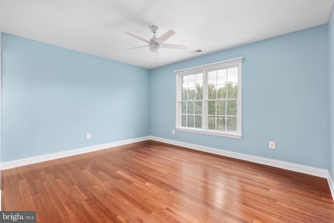
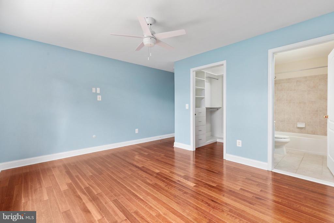
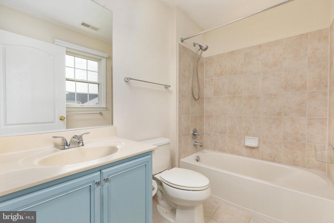
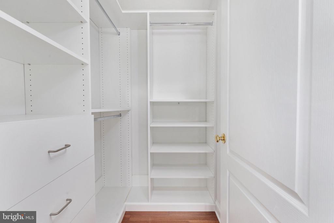
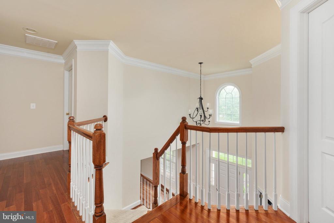
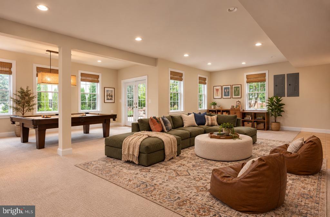
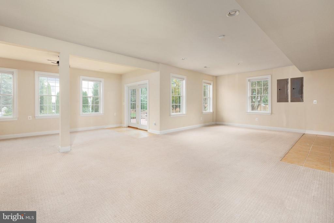
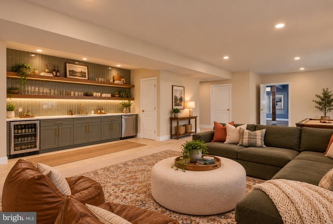
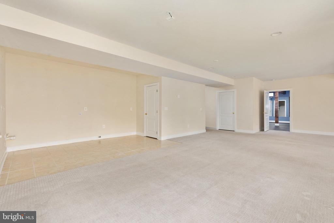
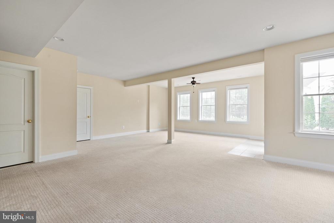
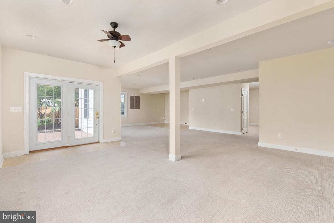
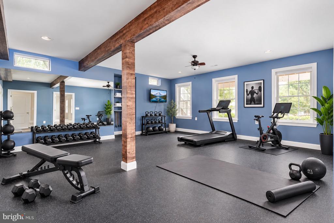
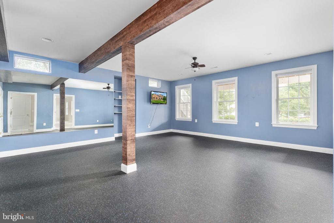
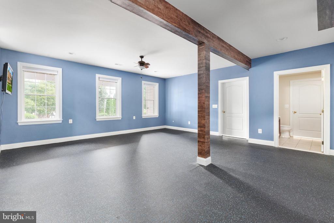
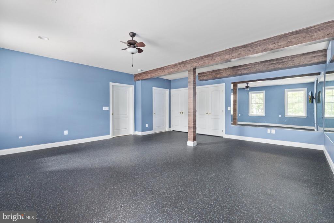
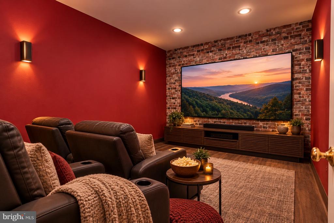
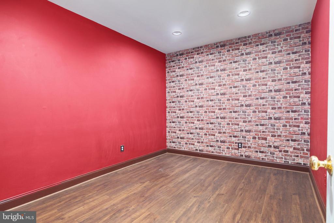
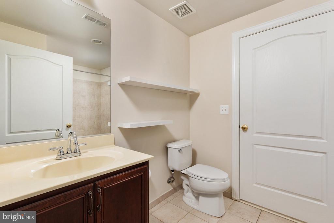
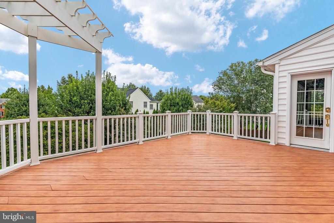
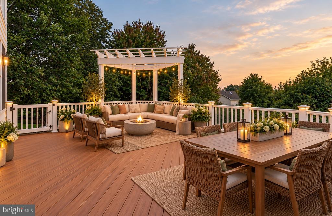
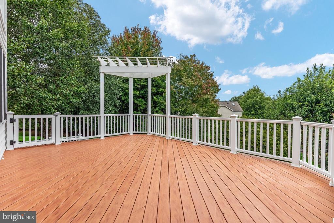
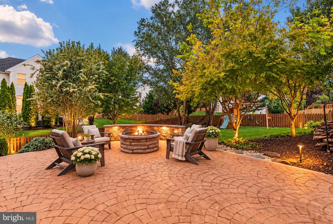
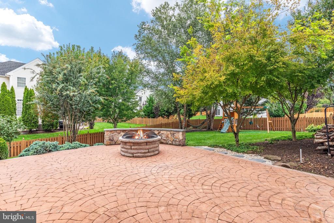
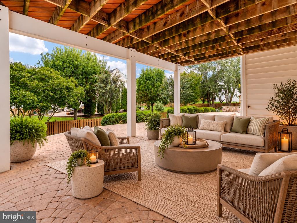
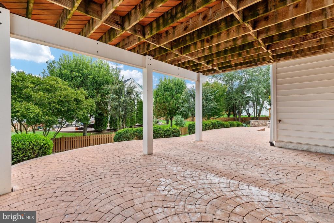
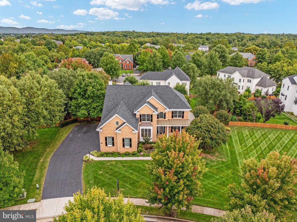
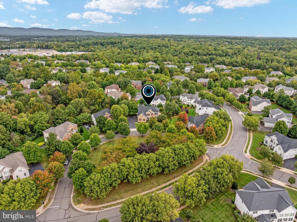
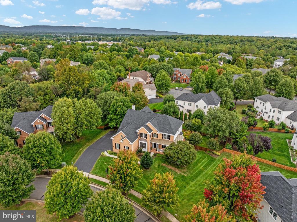
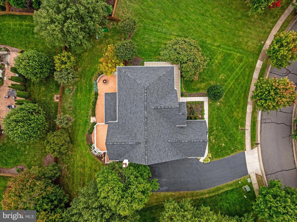
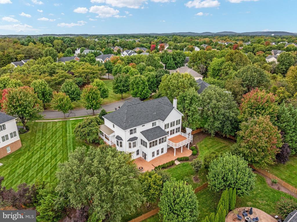
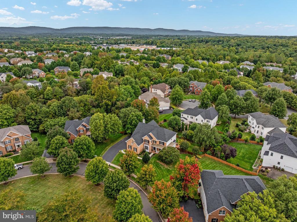
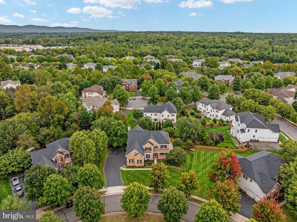
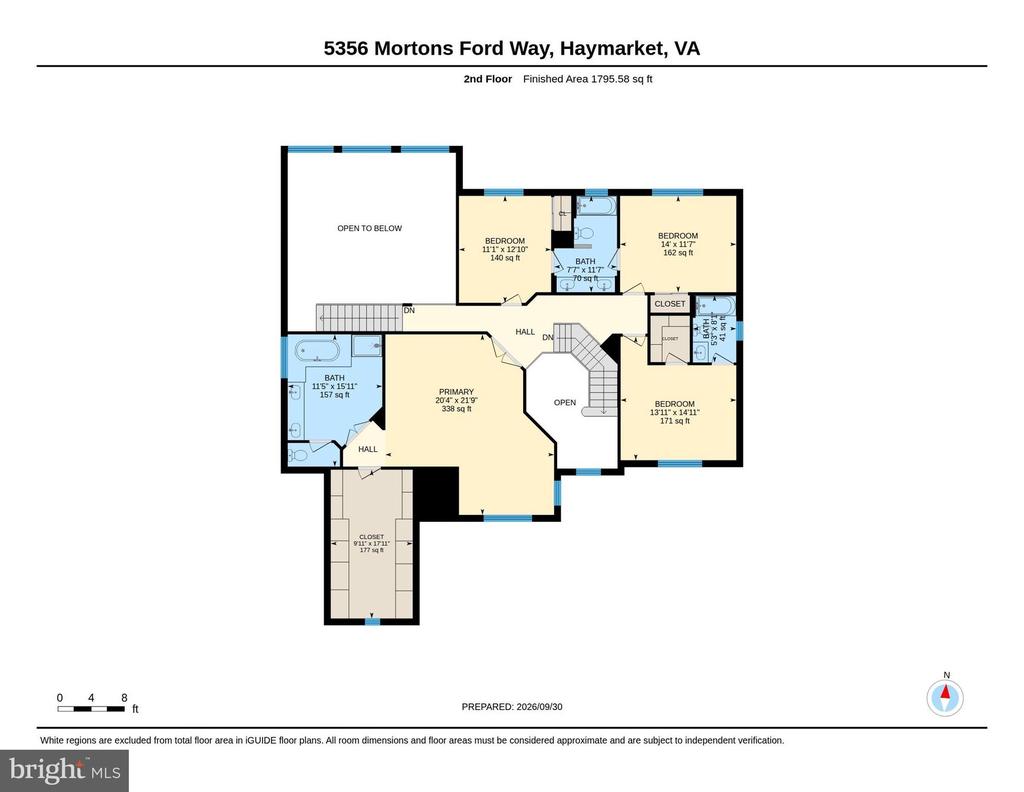
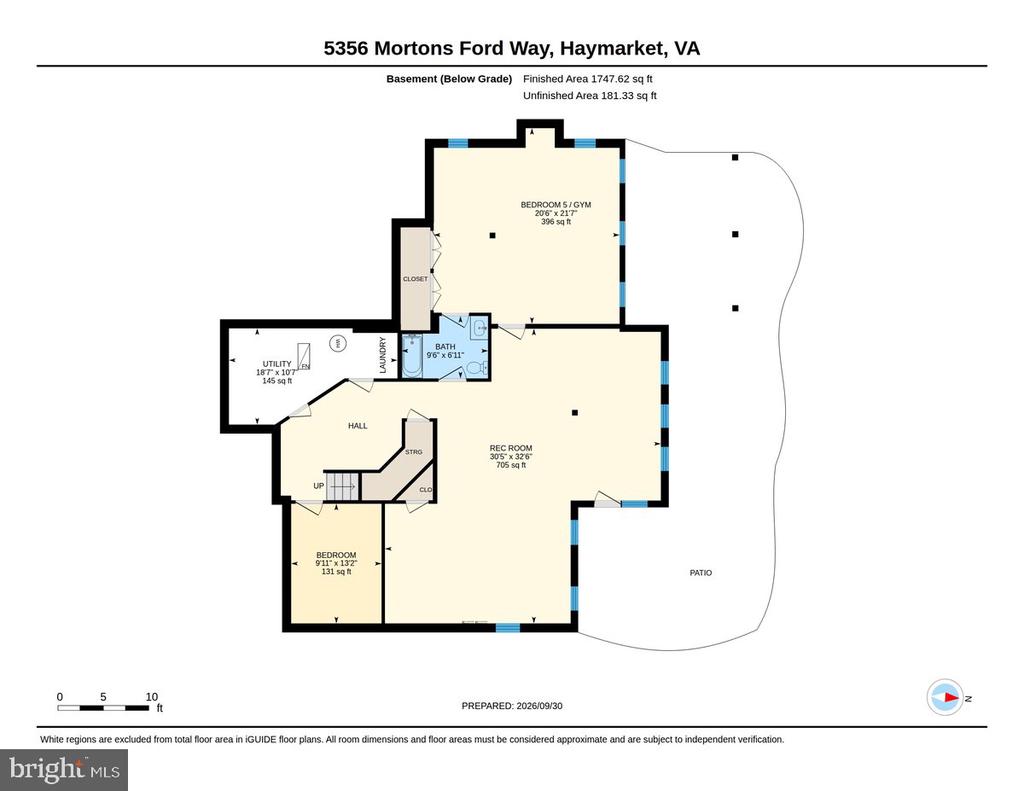
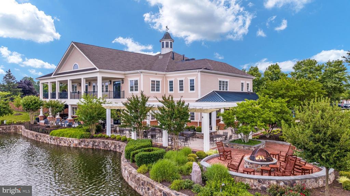
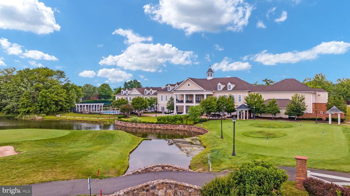
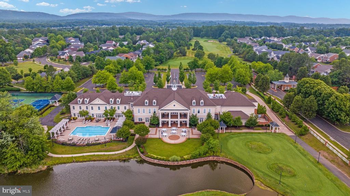
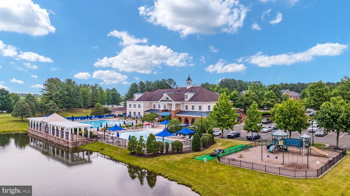
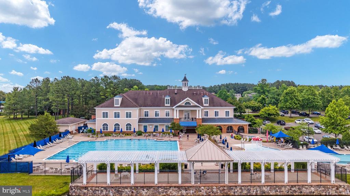
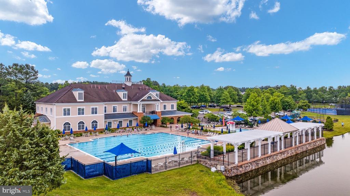
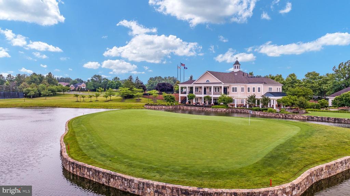
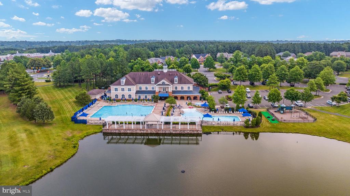
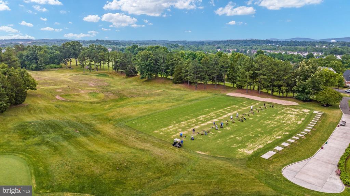
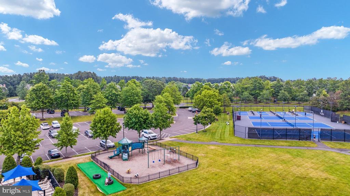
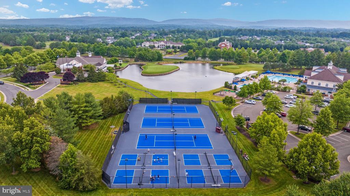
One of the home's most desirable features is its exceptional location. Tucked away on a private circle directly across from a serene park, the home enjoys a peaceful setting with beautiful open views and a wonderful sense of space. Yet it is exceptionally convenient-within walking distance of Battlefield High School, shopping, the library, walking trails, the community pool, tennis and basketball courts, and a playground. This combination of privacy, convenience, and community amenities is difficult to find. From the moment you arrive, you'll appreciate the home's exceptional curb appeal, meticulously maintained landscaping, and inviting covered front porch. The expansive main level is thoughtfully designed for both everyday living and entertaining, featuring a private home office, formal living room, elegant dining room, gourmet kitchen, and a spectacular two-story family room. The gourmet kitchen is the heart of the home and features stainless steel appliances, double wall ovens, a gas cooktop, granite countertops, custom cabinetry, and a large center island with additional seating. Just off the kitchen, the dramatic family room is filled with natural light from a stunning wall of windows and showcases soaring vaulted ceilings and a beautiful wood-burning fireplace with a floor-to-ceiling stone surround creating an impressive yet inviting gathering space. A spacious laundry room completes the main level. Retreat upstairs to the luxurious primary suite, featuring a beautifully customized walk-in closet with built-in shelving and drawers. The spacious en-suite bathroom offers an oversized soaking tub, separate shower, and dual vanities, creating the perfect private retreat. A desirable Princess Suite provides guests with their own private en-suite bathroom, while the third and fourth bedrooms share a convenient Jack-and-Jill bathroom. All secondary bedrooms are enhanced with custom closet systems, providing exceptional organization and storage throughout the bedroom level. The fully finished lower level is an entertainer's dream and offers tremendous flexibility for today's lifestyle. Enjoy a large recreation room, spacious bonus room, full bathroom, and dedicated home gym complete with rubber flooring and wall mirrors. The lower level is also roughed in for a future kitchenette or wet bar, providing an exciting opportunity to further customize the space for entertaining or extended-stay guests. An additional washer and dryer rough-in offers the convenience and flexibility of creating a second laundry area. A generous storage and utility room completes this impressive level. Outdoor living is equally impressive! Enjoy entertaining family and friends on the large deck and expansive patio, or simply relax while overlooking the beautifully landscaped and fully fenced backyard. An irrigation system makes maintaining the grounds effortless, while the home's premium setting backing to mature trees and directly across from an open park area provides a wonderful combination of privacy and scenic surroundings. Additional peace of mind comes with significant recent improvements, including a new roof installed in 2024 and updated HVAC systems, reflecting the care and investment that have gone into maintaining this exceptional home. Experience the resort-style lifestyle of Dominion Valley Country Club, featuring an Arnold Palmer Signature Golf Course with memberships available to residents, country club, four outdoor pools, indoor pool, sports pavilion, fitness facilities, walking trails, fishing ponds, sports courts, and so much more. This is the Dominion Valley home you have been waiting for schedule your private showing today!

5
beds

5
baths

5,367 Sq.Ft. LIVING AREA

0.42 Acres lot

Kristian Smith

Kristian Smith

Heather North

Heather North

Features & Amenities

Interior

  • total bedrooms5
  • Total bathrooms5
  • full bathrooms4
  • half bathroom1
  • Flooring Carpet, Hardwood
  • Fireplace Wood
  • APPLIANCES Built-In Microwave, Built-In Range, Cooktop, Dishwasher, Disposal, Dryer, Extra Refrigerator/Freezer, Icemaker, Microwave, Oven - Wall, Refrigerator, Stainless Steel Appliances, Washer
  • other interior Features 2nd Kitchen, Additional Stairway, Bathroom - Soaking Tub, Breakfast Area, Double/Dual Staircase, Family Room Off Kitchen, Floor Plan - Open, Kitchen - Island, Pantry, Sprinkler System, Upgraded Countertops, Walk-in Closet(s), Window Treatments, Wood Floors, Combination Kitchen/Living, Combination Kitchen/Dining, Crown Moldings

Area & Lot

  • Status Pending
  • Living Area5,367 Sq.Ft.
  • Total Area5,459 Sq.Ft.
  • Lot Area0.42 Acres
  • MLS® IDVAPW2130440
  • TypeResidential
  • YEAR BUILT2008
  • NeighborhoodDominion Valley Country Club
  • Architecture StylesColonial
  • Elementary SchoolALVEY
  • Middle SchoolRONALD WILSON REAGAN
  • High SchoolBATTLEFIELD
  • School DistrictPRINCE WILLIAM COUNTY PUBLIC SCHOOLS

Exterior

  • STORIES3
  • Garage Space3.0
  • water SourcePublic
  • PoolYes - Community
  • roofArchitectural Shingle
  • parkingAttached Garage, Driveway
  • HEAT TYPECentral, Zoned
  • AIR CONDITIONINGCeiling Fan(s), Central A/C, Zoned
  • sewerPublic Sewer
  • SubstructureConcrete Perimeter
  • Disability FeaturesChairlift
  • HOA AmenitiesBike Trail, Club House, Exercise Room, Jog/Walk Path, Pool - Indoor, Pool - Outdoor, Swimming Pool, Tennis Courts, Tot Lots/Playground

Financial

  • Sales Price$1,219,900
  • Real Estate Tax $10,339/yr
  • HOA $213/mo
  • Zoning RPC
View Virtual Tour
image

Schedule a Showing

We would love to show you our beautiful property. Please select your preferred date and time below. An agent will be in touch shortly to confirm your appointment.

Schedule a Showing

We would love to show you our beautiful property. Please select your preferred date and time below. An agent will be in touch shortly to confirm your appointment.

Thank you for your interest in 5356 MORTONS FORD WAY, HAYMARKET, VA 20169. We are reviewing your request and will be in touch shortly!

Mortgage Calculator

Estimate your monthly mortgage payment, including the principal and interest, property taxes, and HOA. Adjust the values to generate a more accurate rate.

All estimates are provided for informational purposes only. Actual amounts may vary.
$0,000 Your Payment 20 15 65
$0,000 Your Payment

Dominion Valley Country Club

Explore

Work With Us

North Real Estate are dedicated to helping you find your dream home and assisting with any selling needs you may have. Contact us today to start your home searching journey!

Follow Us on Instagram