
7082 SAINT HILL COURT
SEE ALL PHOTOS
7082 SAINT HILL COURT
For Lease

7082 SAINT HILL COURT

7082 SAINT HILL COURT, HAYMARKET, VA 20169

$6,600/month
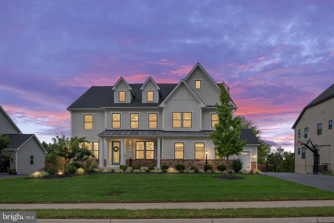
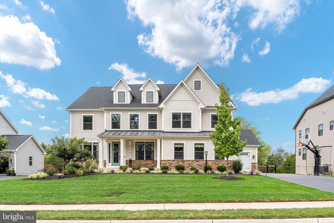
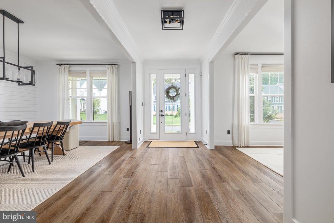
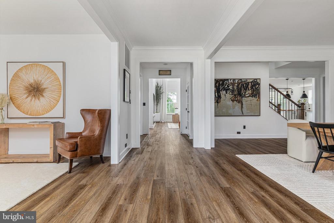
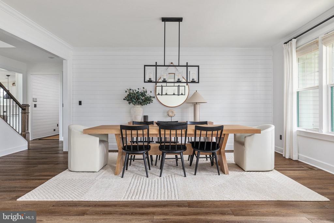
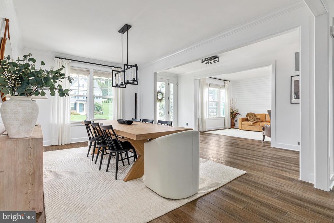
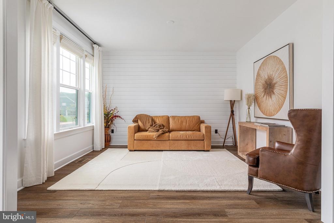
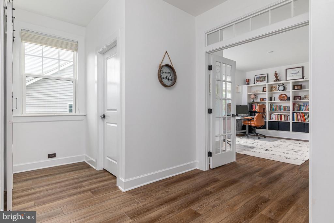
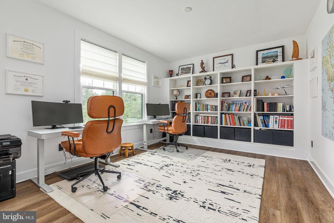
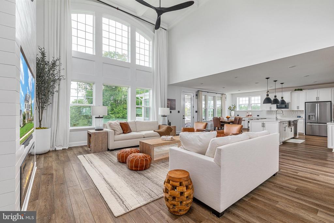
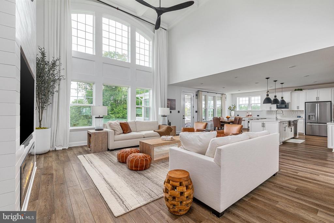
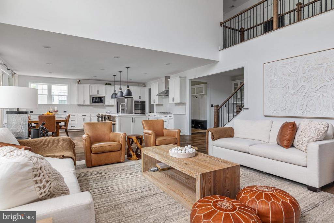
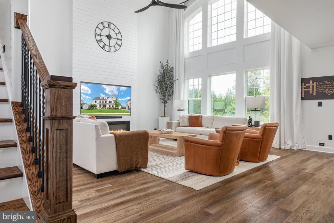
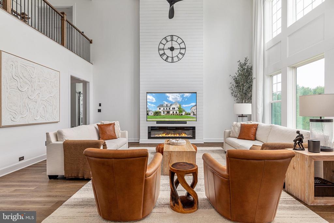
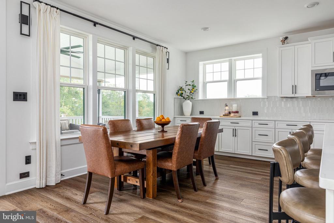
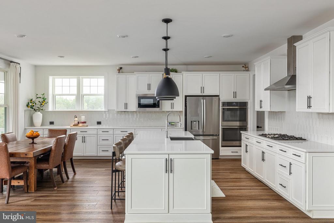
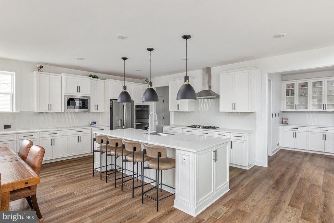
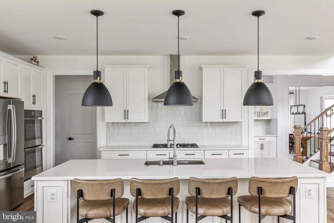
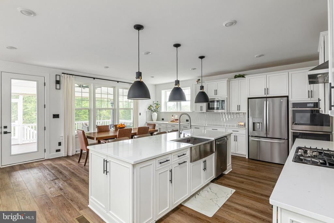
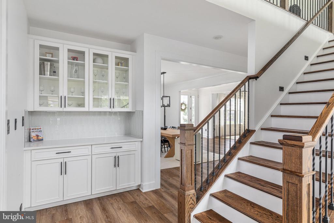
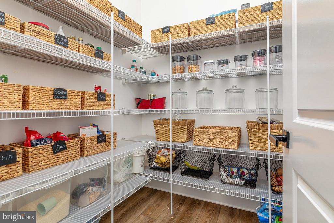
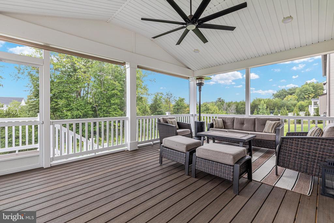
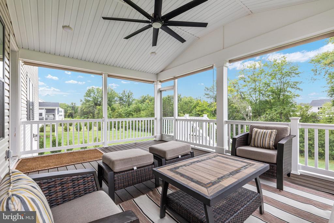
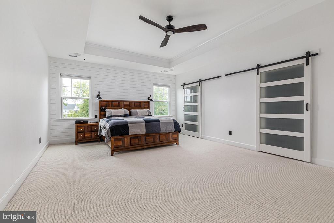
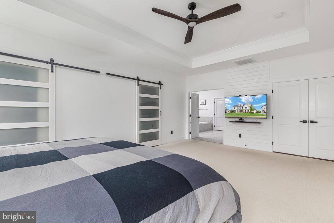
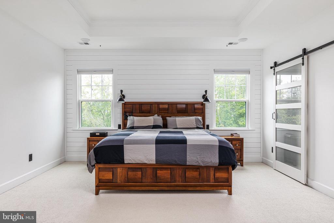
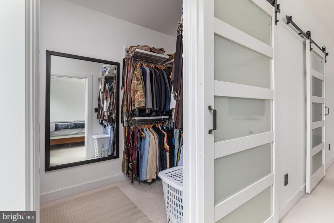
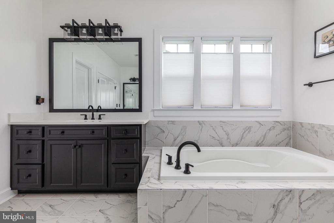
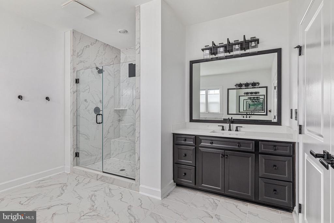
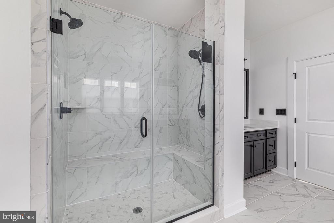
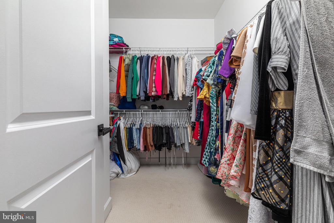
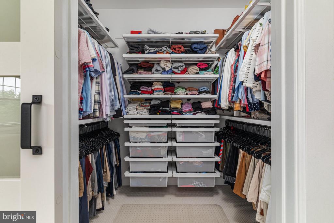
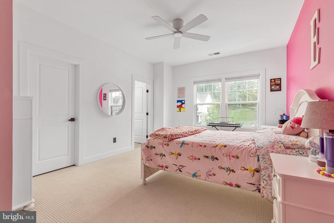
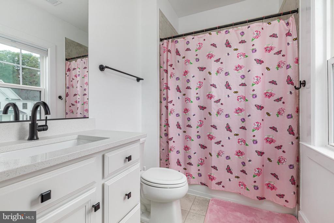
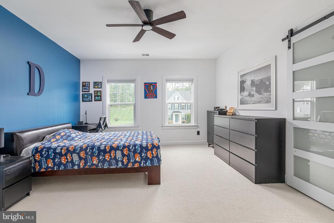
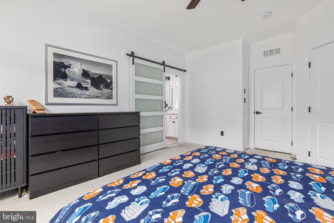
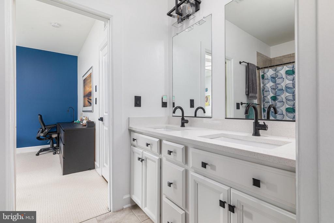
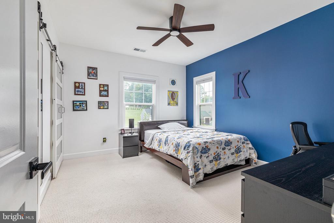
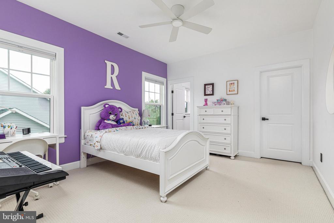
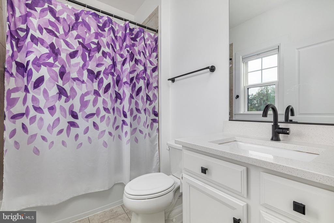
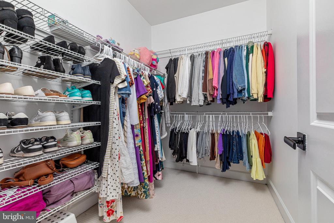
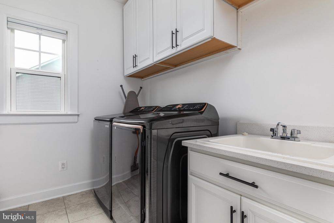
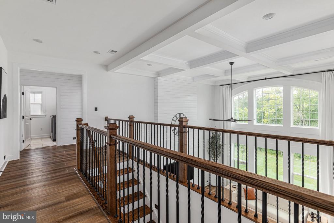
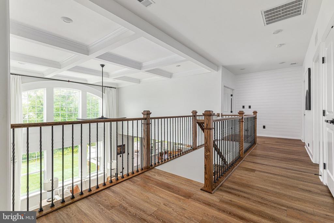
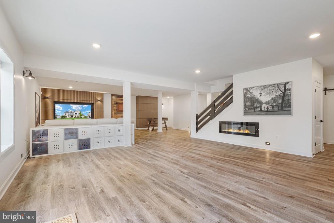
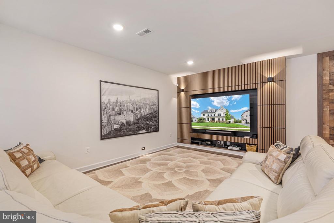
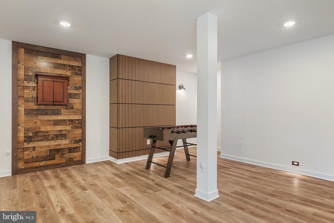
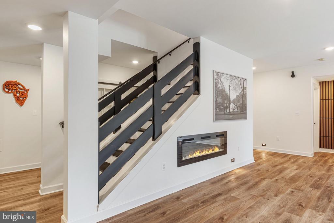
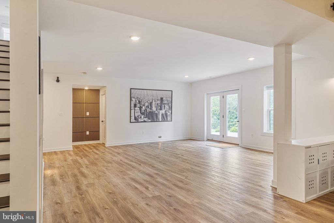
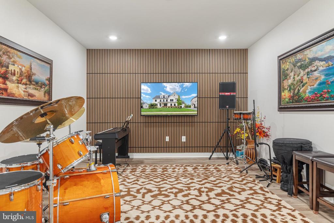
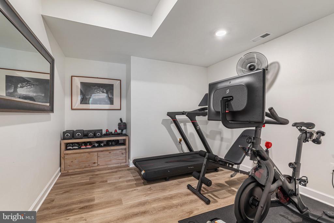
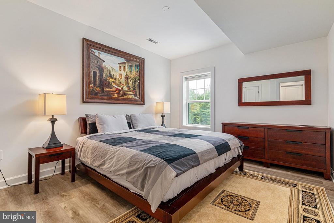
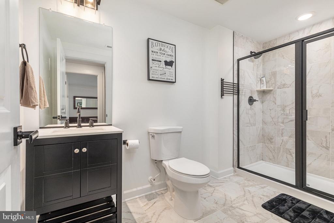
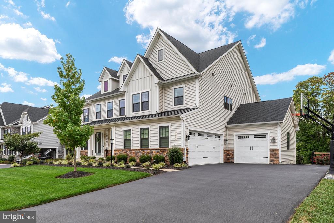
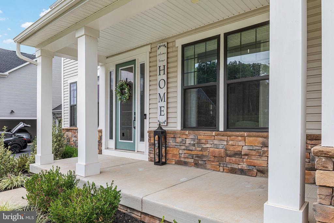
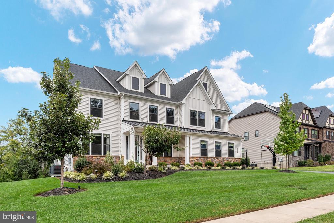
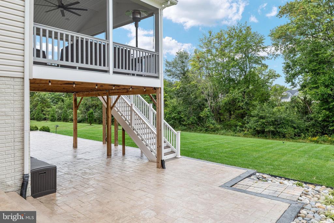
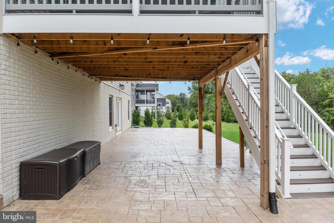
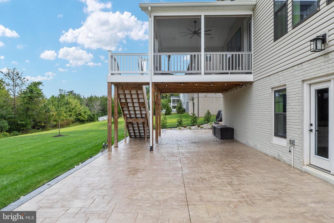
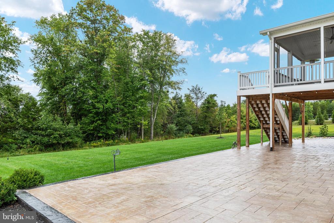
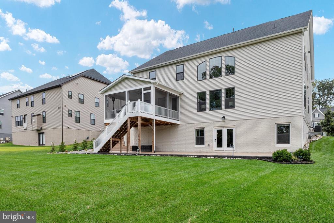
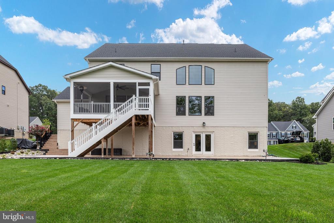
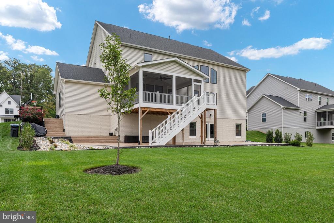
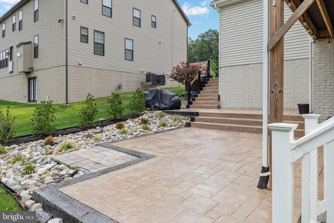
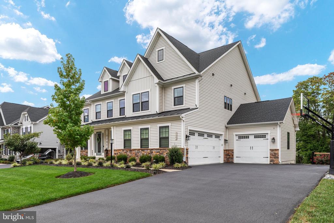
Welcome to the exceptional Stratford Hall model, where thoughtful design, impressive scale, and timeless finishes come together to create a home built for both everyday living and entertaining. Step inside to a light-filled foyer framed by elegant formal spaces and a private home office. At the heart of the home is the expansive gourmet kitchen with double ovens, featuring a large center island, tons of counter space, beautiful white cabinetry, a generous pantry, and an open connection to the dramatic two-story family room. The flowing main-level layout offers the perfect balance of open gathering spaces, with easy access to the screened-in covered porch, while a three-car garage provides plenty of additional space. Upstairs, the impressive owner's suite is a true retreat with two spacious walk-in closets and a luxurious spa-inspired bath featuring dual vanities, an oversized shower, and a soaking tub. The generously sized secondary bedrooms offer ample space for the whole family, including an ensuite bedroom with a full private bath and large walk-in closet, plus two additional generous bedrooms, both with walk-in closets and a shared bath. The large laundry room is conveniently located on the upper level. The finished lower level extends the home's living and entertaining possibilities with an expansive family room, spacious bedroom, full bathroom, fitness area, and flex room/music room. The basement walks out to your designer stamped-concrete patio and a flat, private backyard. With more than 5,500 square feet of beautifully designed living space, 6 bedrooms, 5.5 bathrooms, a three-car garage, and exceptional entertaining areas, enjoy the good life in the Stratford Hall floor plan, where this home delivers the space, functionality, and elevated lifestyle that you are looking for. Enjoy the perfect blend of peaceful living and modern convenience in the sought-after community of Virginia Crossing. Community amenities include a playground, common grounds, and sidewalk-lined streets perfect for walking and biking. Located just steps from the playground, within walking distance of Haymarket Elementary School, and in the desirable Gainesville High School district. Enjoy convenient access to I-66, Routes 15 and 29, Gainesville and nearby shopping, dining, golf, wineries, breweries, parks, and more! Schedule your showing appointment today!

6
beds

6
baths

5,563 Sq.Ft. LIVING AREA

0.46 Acres lot

Heather North

Heather North

Kristian Smith

Kristian Smith

Features & Amenities

Interior

  • total bedrooms6
  • Total bathrooms6
  • full bathrooms5
  • half bathroom1
  • Laundry room Upper Floor
  • Flooring Luxury Vinyl Plank, Carpet
  • Fireplace Electric
  • APPLIANCES Built-In Microwave, Cooktop, Dishwasher, Disposal, Dryer, Exhaust Fan, Icemaker, Oven - Double, Oven/Range - Gas, Stainless Steel Appliances, Refrigerator, Range Hood, Washer
  • other interior Features Bathroom - Walk-In Shower, Bathroom - Soaking Tub, Breakfast Area, Carpet, Ceiling Fan(s), Combination Kitchen/Dining, Combination Kitchen/Living, Dining Area, Family Room Off Kitchen, Floor Plan - Open, Formal/Separate Dining Room, Kitchen - Gourmet, Kitchen - Island, Pantry, Primary Bath(s), Recessed Lighting, Sprinkler System, Upgraded Countertops, Walk-in Closet(s), Window Treatments

Area & Lot

  • Status For Lease
  • Living Area5,563 Sq.Ft.
  • Total Area5,563 Sq.Ft.
  • Lot Area0.46 Acres
  • MLS® IDVAPW2130472
  • TypeResidential
  • YEAR BUILT2022
  • NeighborhoodVirginia Crossing
  • Architecture StylesCraftsman
  • View DescriptionTrees/Woods, Scenic Vista
  • Elementary SchoolHAYMARKET
  • Middle SchoolRONALD WILSON REAGAN
  • High SchoolGAINESVILLE
  • School DistrictPRINCE WILLIAM COUNTY PUBLIC SCHOOLS

Exterior

  • STORIES3
  • Garage Space3.0
  • water SourcePublic
  • PoolNo Pool
  • lot featuresBacks to Trees, Landscaping, Level, Private, Premium
  • parkingAttached Garage, Off Street
  • HEAT TYPEForced Air
  • AIR CONDITIONINGCeiling Fan(s), Central A/C
  • sewerPublic Sewer
  • SubstructureConcrete Perimeter
  • Disability FeaturesNone
  • HOA AmenitiesCommon Grounds, Jog/Walk Path, Tot Lots/Playground

Financial

  • Lease Price$6,600/mo
  • HOA $98/mo
  • Zoning RESIDENTIAL
image

Schedule a Showing

We would love to show you our beautiful property. Please select your preferred date and time below. An agent will be in touch shortly to confirm your appointment.

Schedule a Showing

We would love to show you our beautiful property. Please select your preferred date and time below. An agent will be in touch shortly to confirm your appointment.

Thank you for your interest in 7082 SAINT HILL COURT, HAYMARKET, VA 20169. We are reviewing your request and will be in touch shortly!

Virginia Crossing

Explore

Work With Us

North Real Estate are dedicated to helping you find your dream home and assisting with any selling needs you may have. Contact us today to start your home searching journey!

Follow Us on Instagram