
PRINCE WILLIAM
PRINCE WILLIAM
PRINCE WILLIAM
PRINCE WILLIAM
PRINCE WILLIAM
PRINCE WILLIAM
PRINCE WILLIAM
PRINCE WILLIAM
PRINCE WILLIAM
PRINCE WILLIAM
PRINCE WILLIAM
PRINCE WILLIAM
PRINCE WILLIAM
PRINCE WILLIAM
PRINCE WILLIAM
PRINCE WILLIAM
PRINCE WILLIAM
PRINCE WILLIAM
PRINCE WILLIAM
PRINCE WILLIAM
PRINCE WILLIAM
PRINCE WILLIAM
PRINCE WILLIAM
PRINCE WILLIAM
PRINCE WILLIAM
PRINCE WILLIAM
PRINCE WILLIAM
PRINCE WILLIAM
PRINCE WILLIAM
PRINCE WILLIAM
PRINCE WILLIAM
PRINCE WILLIAM
PRINCE WILLIAM
SEE ALL PHOTOS
PRINCE WILLIAM
PRINCE WILLIAM
PRINCE WILLIAM
PRINCE WILLIAM
PRINCE WILLIAM
PRINCE WILLIAM
PRINCE WILLIAM
PRINCE WILLIAM
PRINCE WILLIAM
PRINCE WILLIAM
PRINCE WILLIAM
PRINCE WILLIAM
PRINCE WILLIAM
PRINCE WILLIAM
PRINCE WILLIAM
PRINCE WILLIAM
PRINCE WILLIAM
PRINCE WILLIAM
PRINCE WILLIAM
PRINCE WILLIAM
PRINCE WILLIAM
PRINCE WILLIAM
PRINCE WILLIAM
PRINCE WILLIAM
PRINCE WILLIAM
PRINCE WILLIAM
PRINCE WILLIAM
PRINCE WILLIAM
PRINCE WILLIAM
PRINCE WILLIAM
PRINCE WILLIAM
PRINCE WILLIAM
PRINCE WILLIAM
For Lease

PRINCE WILLIAM

13660 COBBLE LOOP, WOODBRIDGE, VA 22193

$3,600/month
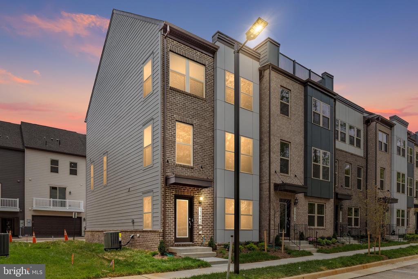
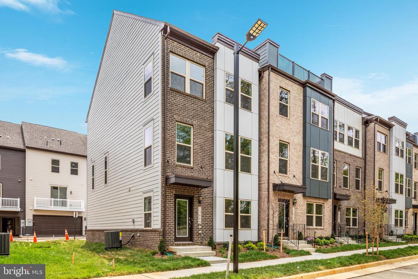
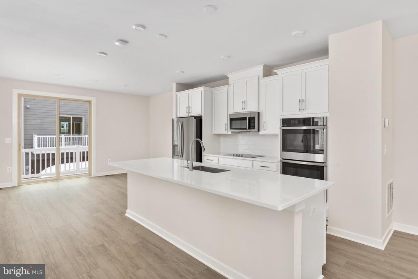
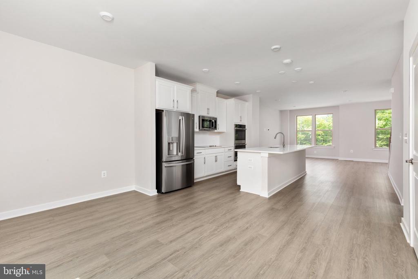
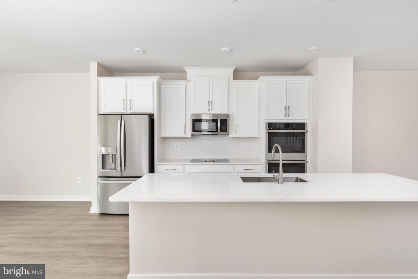
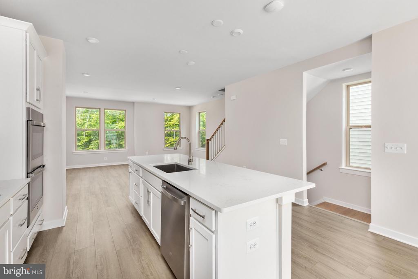
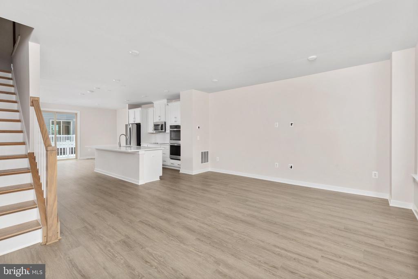
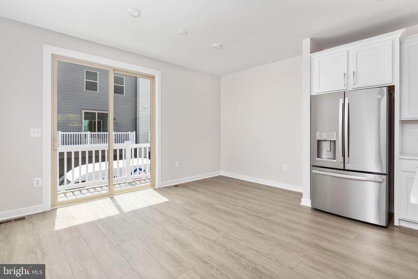
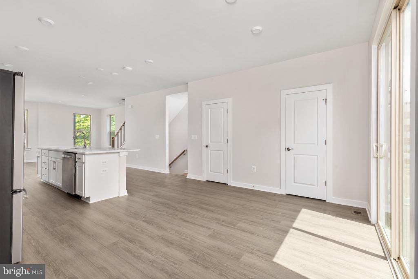
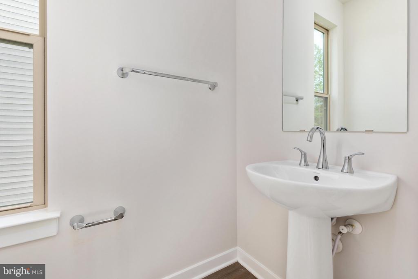
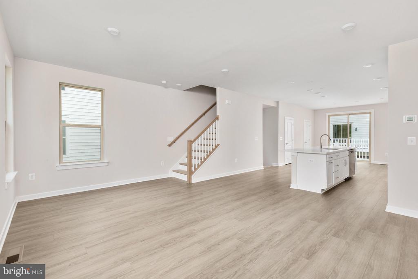
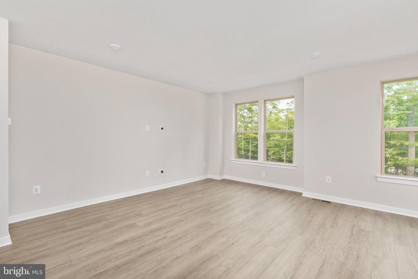
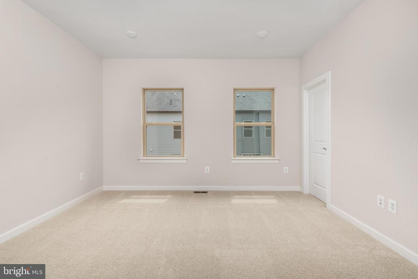
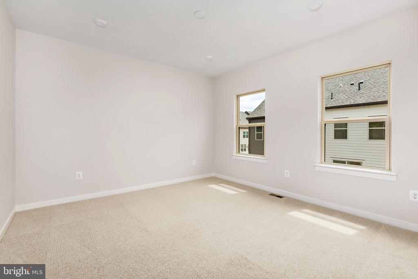
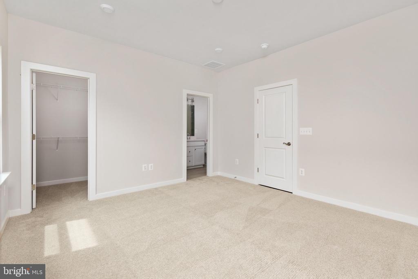
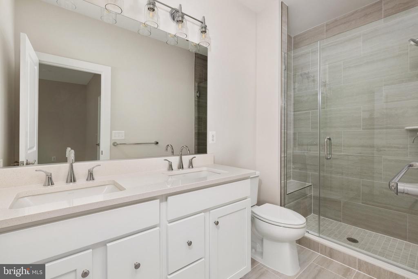
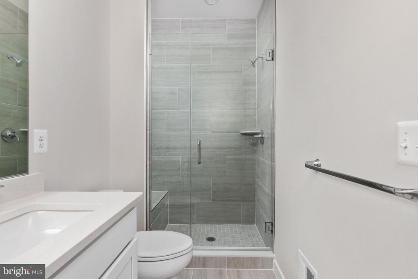
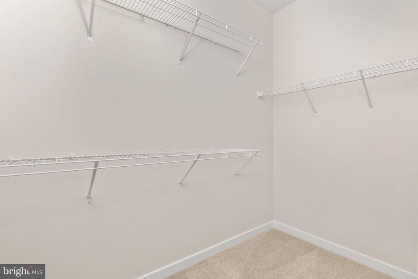
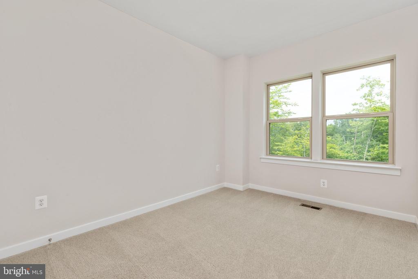
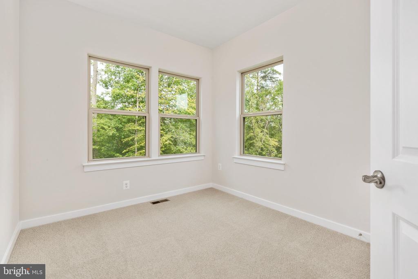
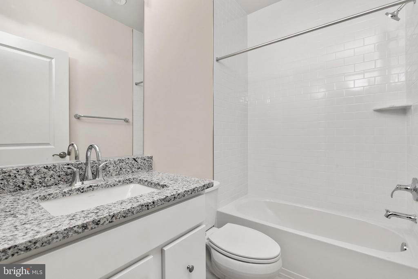
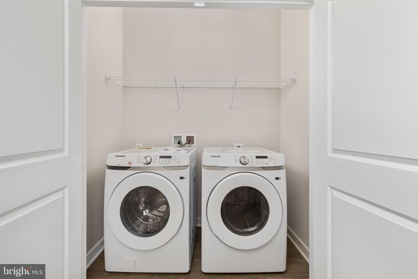
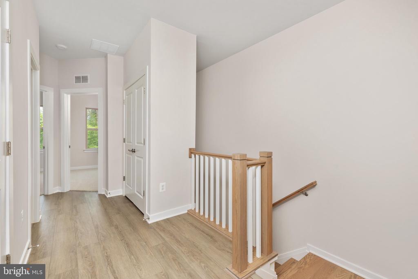
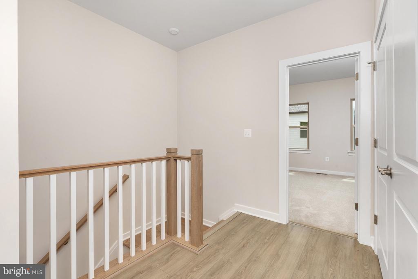
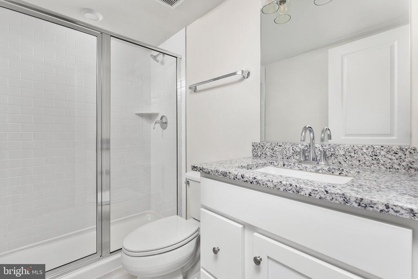
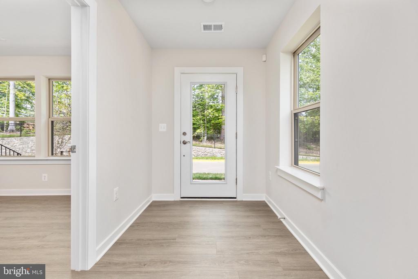
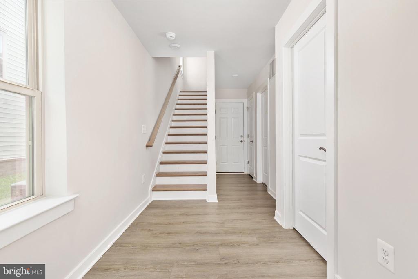
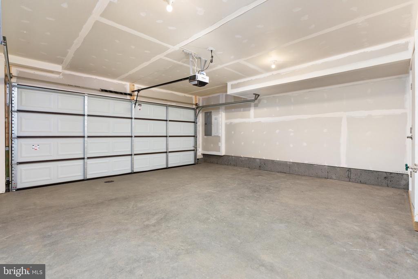
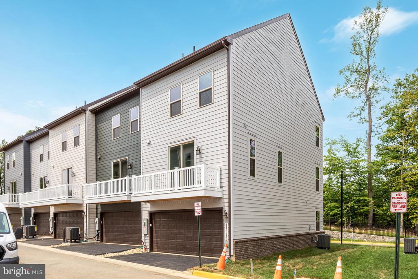
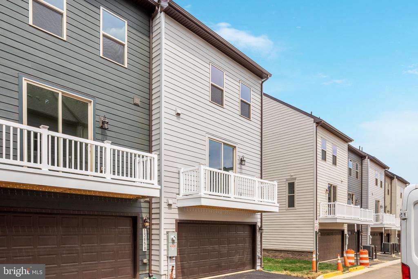
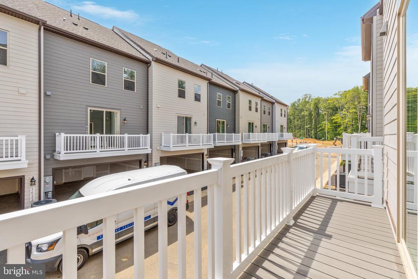
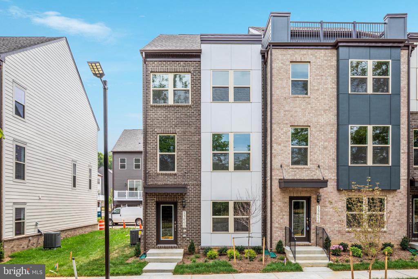
Welcome to this exceptional new construction luxury townhome in the highly sought-after Quartz District, where sophisticated design, modern convenience, and vibrant lakefront living come together seamlessly. Perfectly positioned in one of the area's premier lifestyle communities, the Quartz District offers an unmatched walkable setting with upscale dining, boutique shopping, and everyday conveniences just steps from your front door. Residents enjoy an impressive collection of resort-style amenities including a clubhouse, pool, playgrounds, scenic trails, dog parks, retail, restaurants, office space, and convenient access to Whole Foods. This Jenkins model is one of the community's most desirable floor plans, thoughtfully designed to elevate today's lifestyle with four beautifully finished levels, 4 spacious bedrooms, 3 full bathrooms, 1 half bathroom, and a 2-car garage. Every detail of this home has been curated to blend timeless elegance with modern functionality. The main level is a stunning expression of open-concept luxury, designed for both grand entertaining and everyday living. At the heart of the home, the chef-inspired kitchen impresses with designer finishes, a large center island, abundant cabinetry, and seamless flow into the spacious dining and living areas. Just beyond, the private deck extends your living space outdoors, creating the perfect setting for al fresco dining or quiet evenings at home. Upstairs, the luxurious primary suite offers a spacious walk-in closet and a spa-inspired en-suite bath designed for ultimate comfort and relaxation. Two additional generously sized bedrooms and a beautifully appointed full bath provide ample accommodations for family and guests. The entry-level bedroom suite with its own full bath offers exceptional flexibility and privacy, making it ideal for overnight guests, multigenerational living, or a private home office. Completing this remarkable residence is the spacious 2-car garage, offering both convenience and additional storage. With its refined finishes, thoughtfully designed living spaces, and exceptional community setting, this stunning home offers the perfect blend of luxury, comfort, and lifestyle. Experience elevated townhome living at its finest in the Quartz District. Schedule your private showing today!

4
beds

4
baths

1,762 Sq.Ft. LIVING AREA

1,500 Sq.Ft. lot

Heather North

Heather North

Kristian Smith

Kristian Smith

Features & Amenities

Interior

  • total bedrooms4
  • Total bathrooms4
  • full bathrooms3
  • half bathroom1
  • Flooring Luxury Vinyl Plank
  • APPLIANCES Built-In Microwave, Dishwasher, Disposal, Refrigerator, Cooktop, Oven - Double
  • other interior Features Floor Plan - Open, Kitchen - Eat-In, Kitchen - Island, Dining Area, Combination Kitchen/Dining

Area & Lot

  • Status For Lease
  • Living Area1,762 Sq.Ft.
  • Lot Area1,500 Sq.Ft.
  • MLS® IDVAPW2123822
  • TypeResidential
  • YEAR BUILT2026
  • Architecture StylesContemporary

Exterior

  • STORIES3
  • Garage Space2.0
  • water SourcePublic
  • utilitiesUnder Ground
  • parkingAttached Garage
  • HEAT TYPECentral, Programmable Thermostat
  • AIR CONDITIONINGCentral A/C
  • sewerPublic Sewer
  • SubstructureSlab
  • Disability FeaturesNone
  • HOA AmenitiesClub House, Common Grounds, Dog Park, Pool - Outdoor, Tot Lots/Playground

Financial

  • Lease Price$3,600/mo
  • HOA $170/mo
  • Zoning N/A
image

Schedule a Showing

We would love to show you our beautiful property. Please select your preferred date and time below. An agent will be in touch shortly to confirm your appointment.

Schedule a Showing

We would love to show you our beautiful property. Please select your preferred date and time below. An agent will be in touch shortly to confirm your appointment.

Thank you for your interest in 13660 COBBLE LOOP, WOODBRIDGE, VA 22193. We are reviewing your request and will be in touch shortly!

Work With Us

North Real Estate are dedicated to helping you find your dream home and assisting with any selling needs you may have. Contact us today to start your home searching journey!

Follow Us on Instagram